
Barn Conversion, Rotherfield
A traditional stone barn becomes a family home
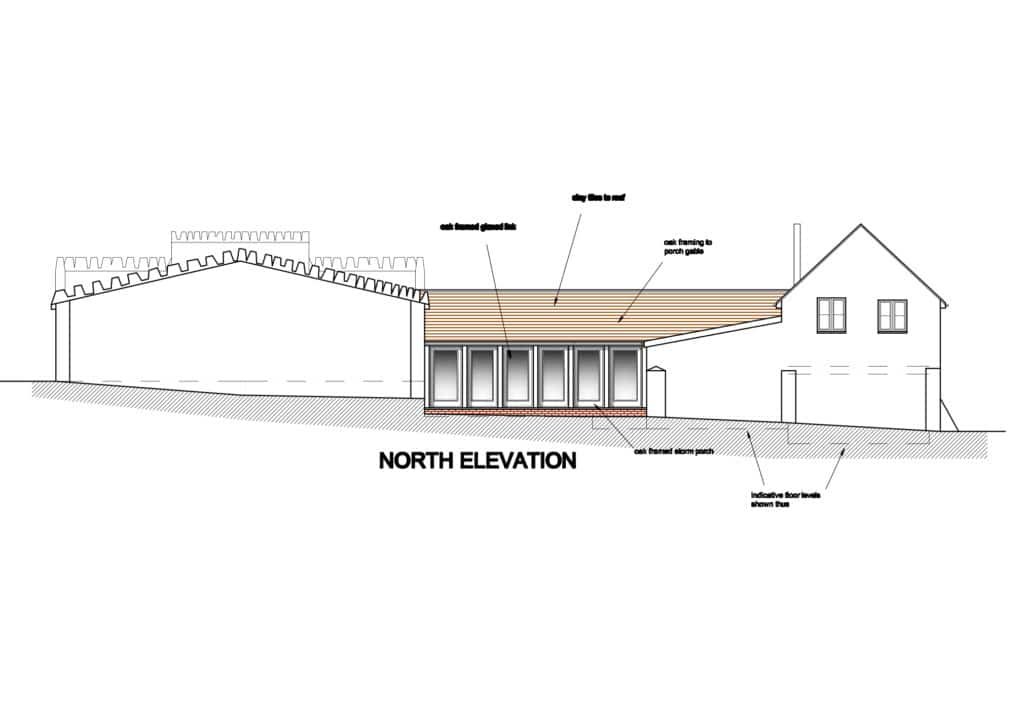
The character of these sandstone farm buildings was worth preserving. The challenge was to make them work as a family home, with useful daylight, views and a connection to the landscape around them.
A key design change was the link between the two existing buildings. An oak structure, glazed between its principal posts, brought light into the conversion and opened up views. The revised proposals received planning approval.
The construction involved underpinning, new floors and roof structures, and careful work to the existing fabric. Locally sourced sandstone was worked on site, alongside oak supplied from the area. Underfloor heating was served by a ground-source heat pump.
Delivery was phased: first the essentials needed for the family to move in, followed by the remaining work, including landscaping and planting.
The project shows the value of considering the building and its setting together, and of giving the outside space a place in the plan from the beginning.