
Dewlands · Projects
Projects
Different starting points. A more complete place.
Explore the ambitions behind each project, the challenges that shaped the design and the possibilities for everyday life. Completed places sit alongside projects still taking shape. Some transformations unfold through a series of connected phases; each begins with understanding what the place could become.
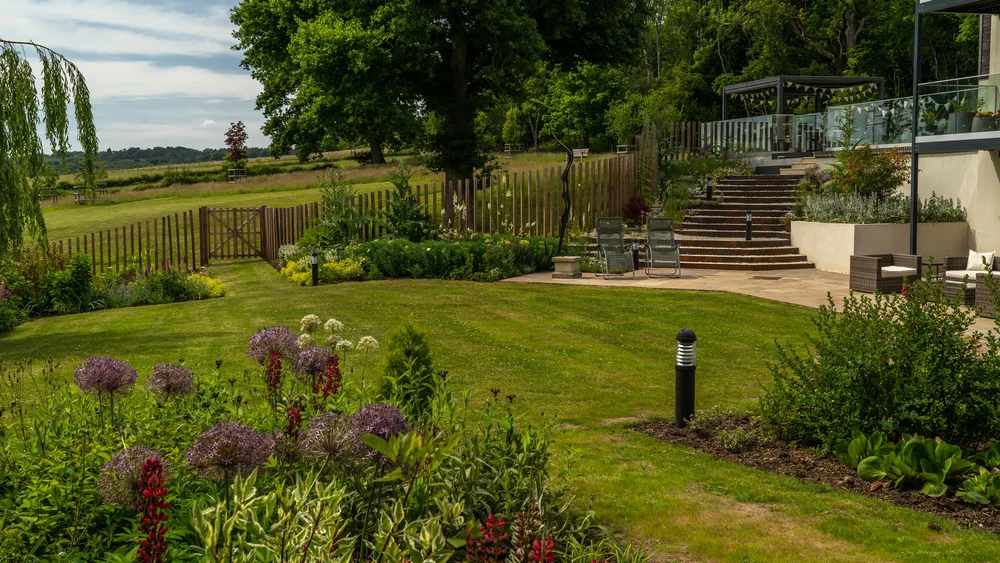
Connecting home and garden
The Paddocks
A challenging change in level became a sequence of planted terraces, generous steps and places to enjoy the garden. The result brings the house, family life and wider landscape together.
Explore The Paddocks →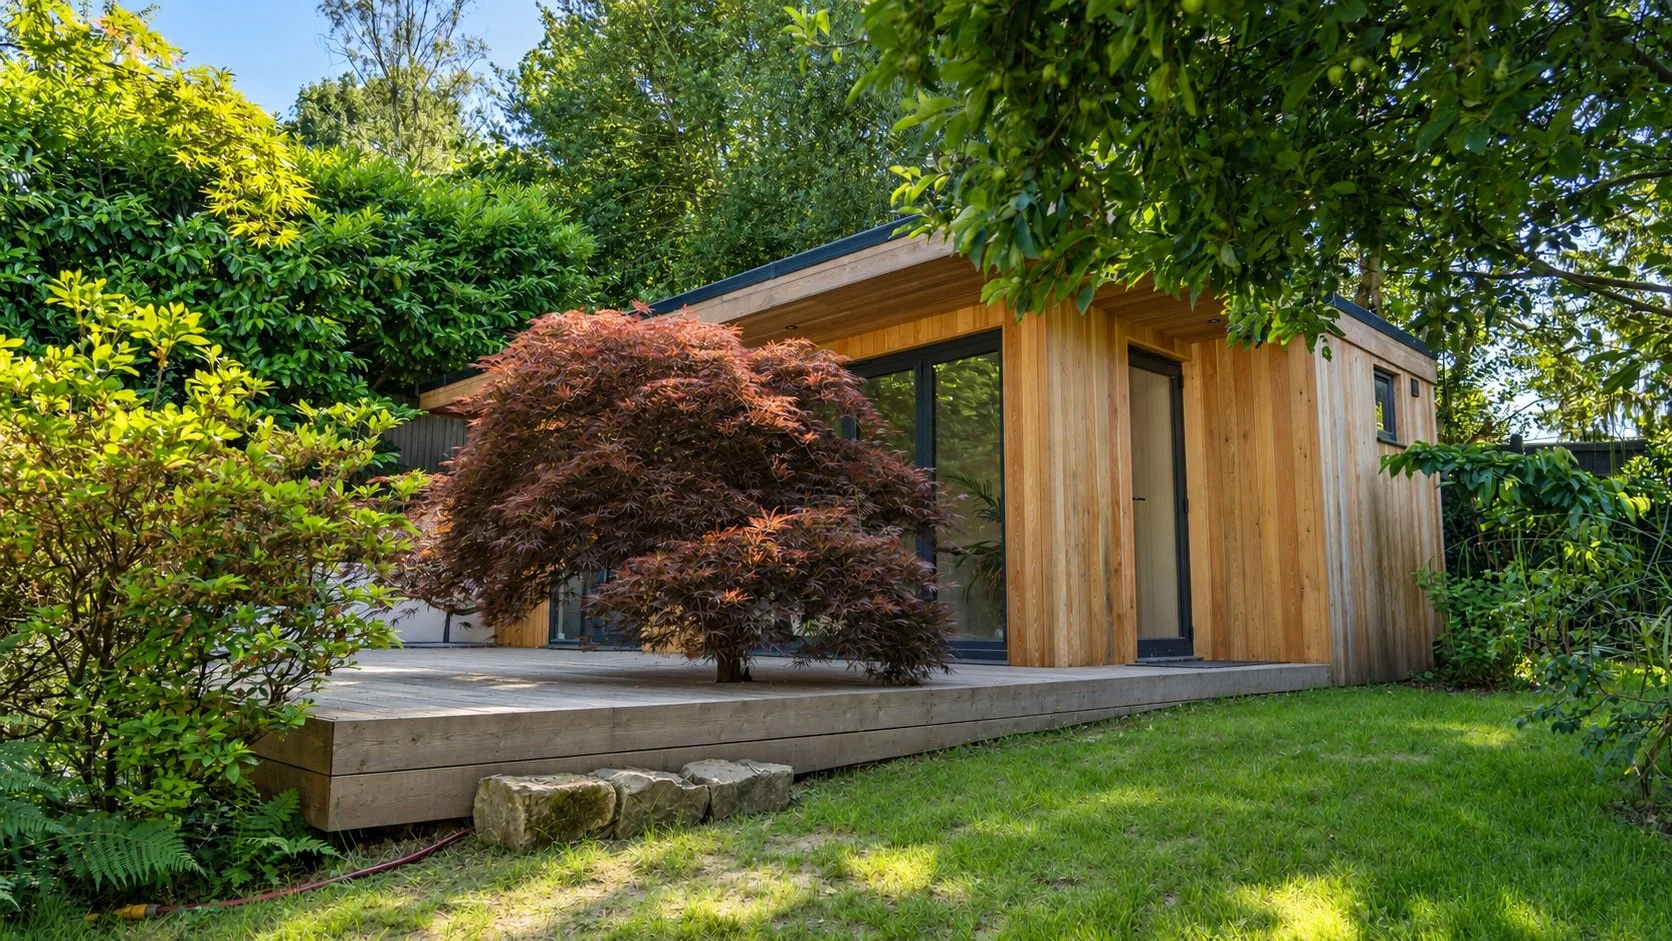
Transforming a home in connected phases
Frant Road
A garden room, garage and transformed arrival formed part of a wider vision for the property. Connected phases brought new possibilities for family life while keeping future improvements in view.
Explore Frant Road →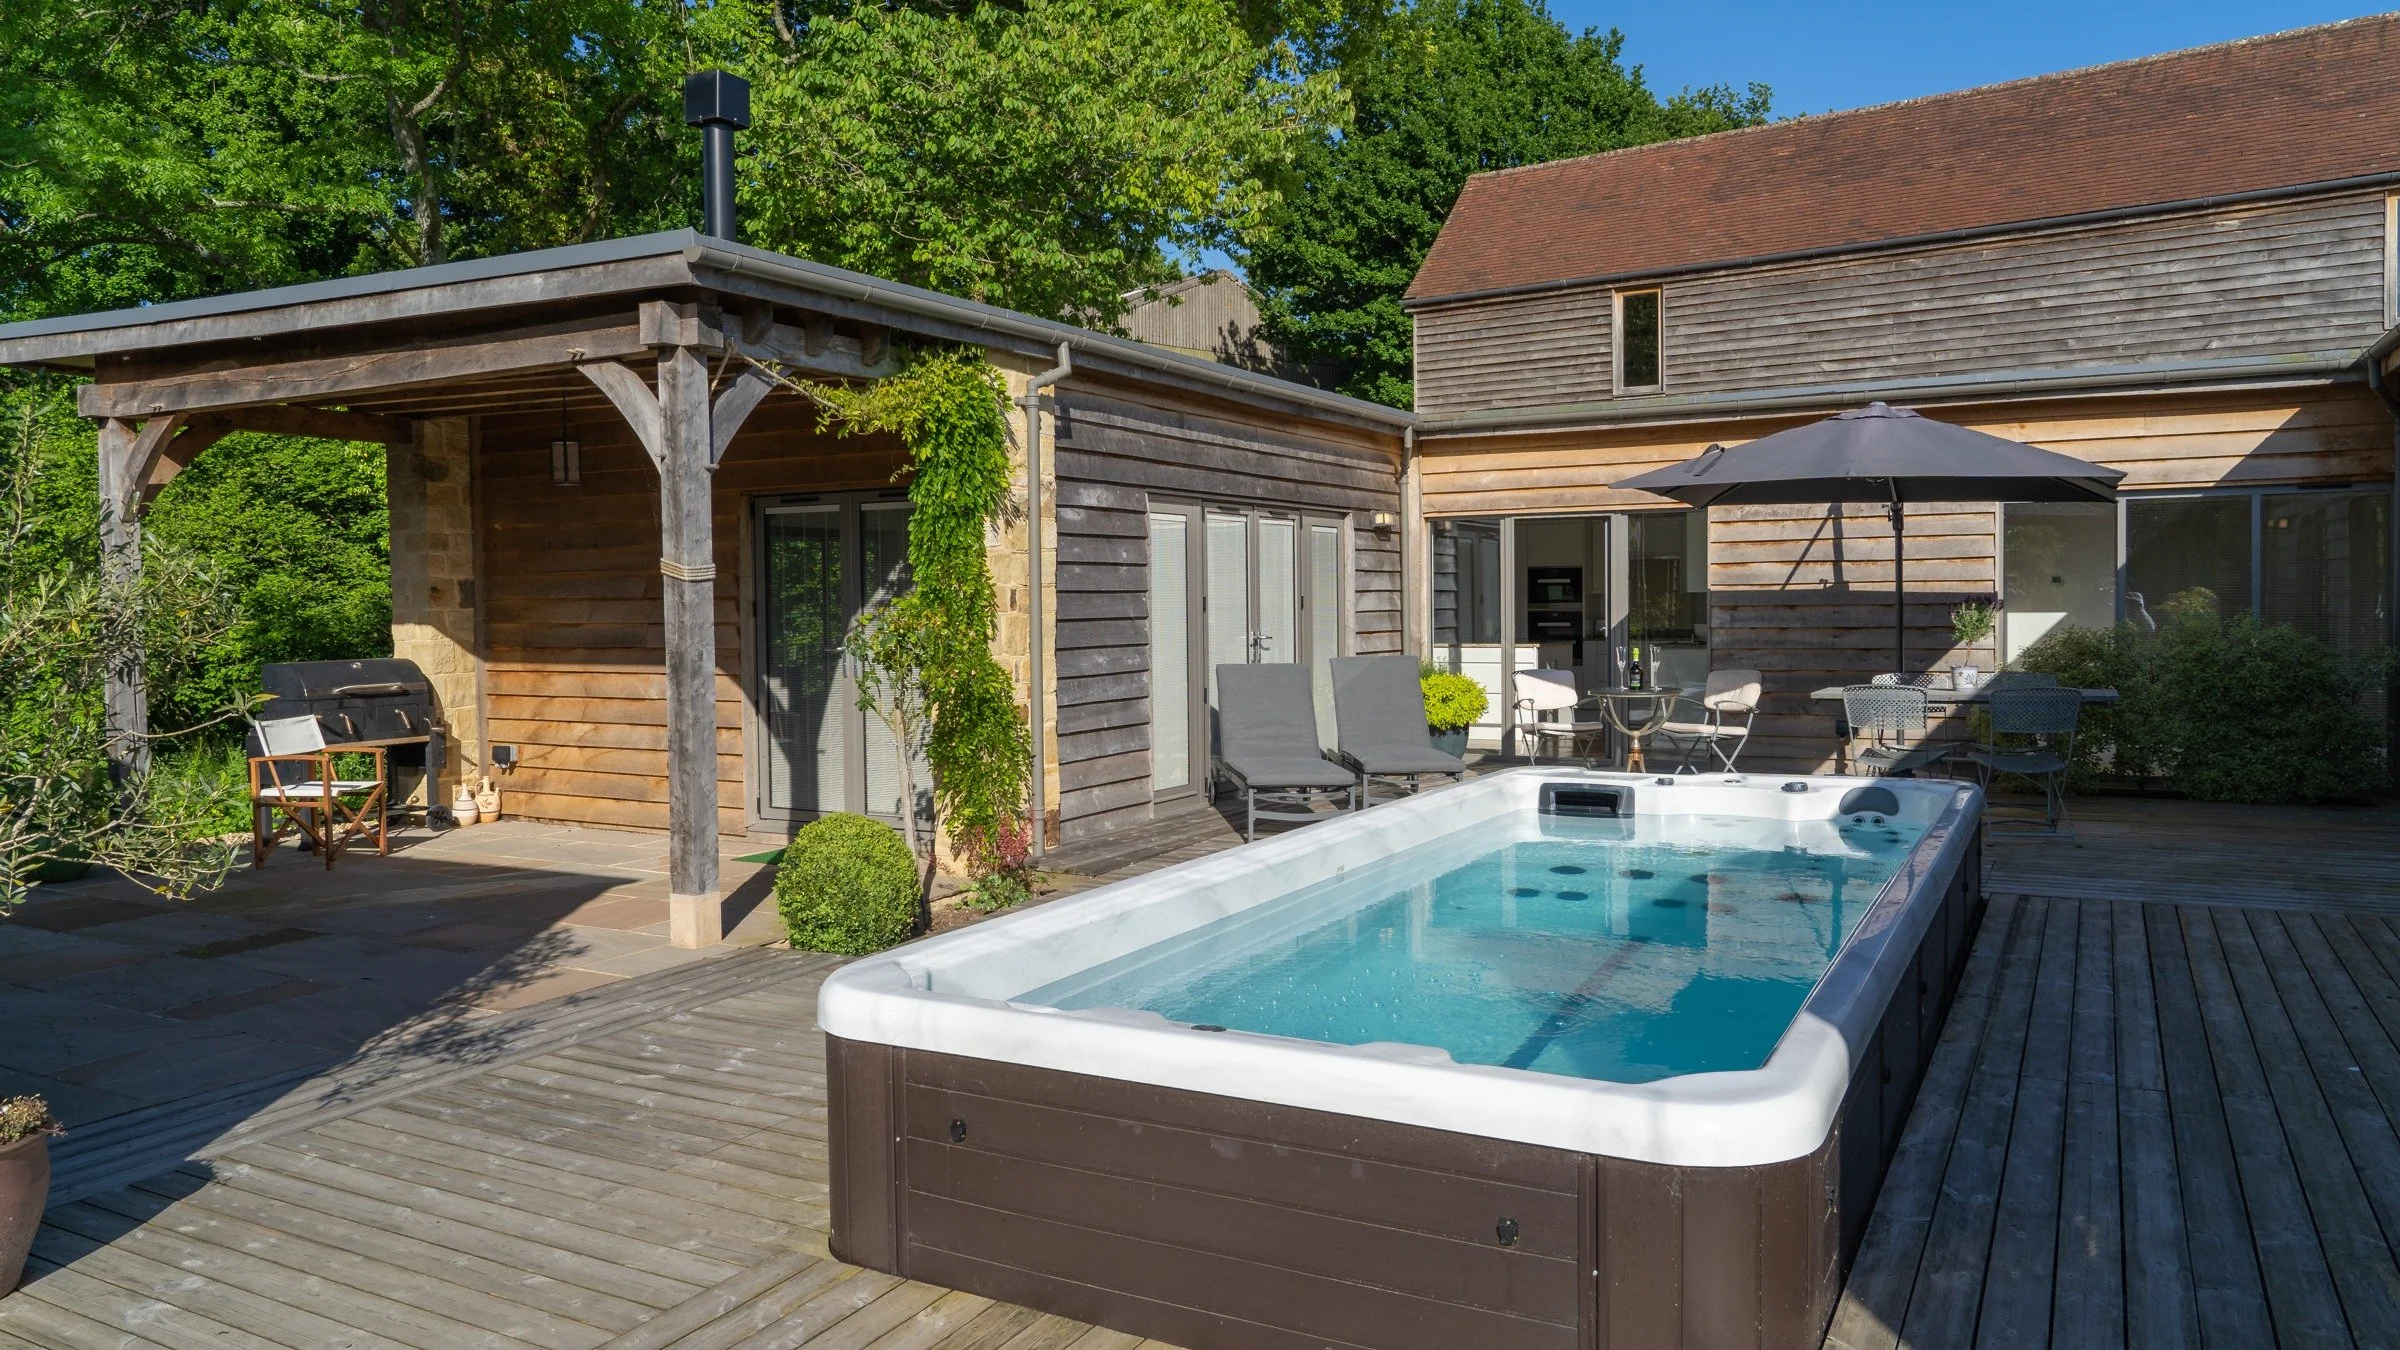
Independent living, close to family
Pool House
A completed annexe brings family independence, comfortable interiors and sheltered outdoor living into one coherent place.
Explore Pool House →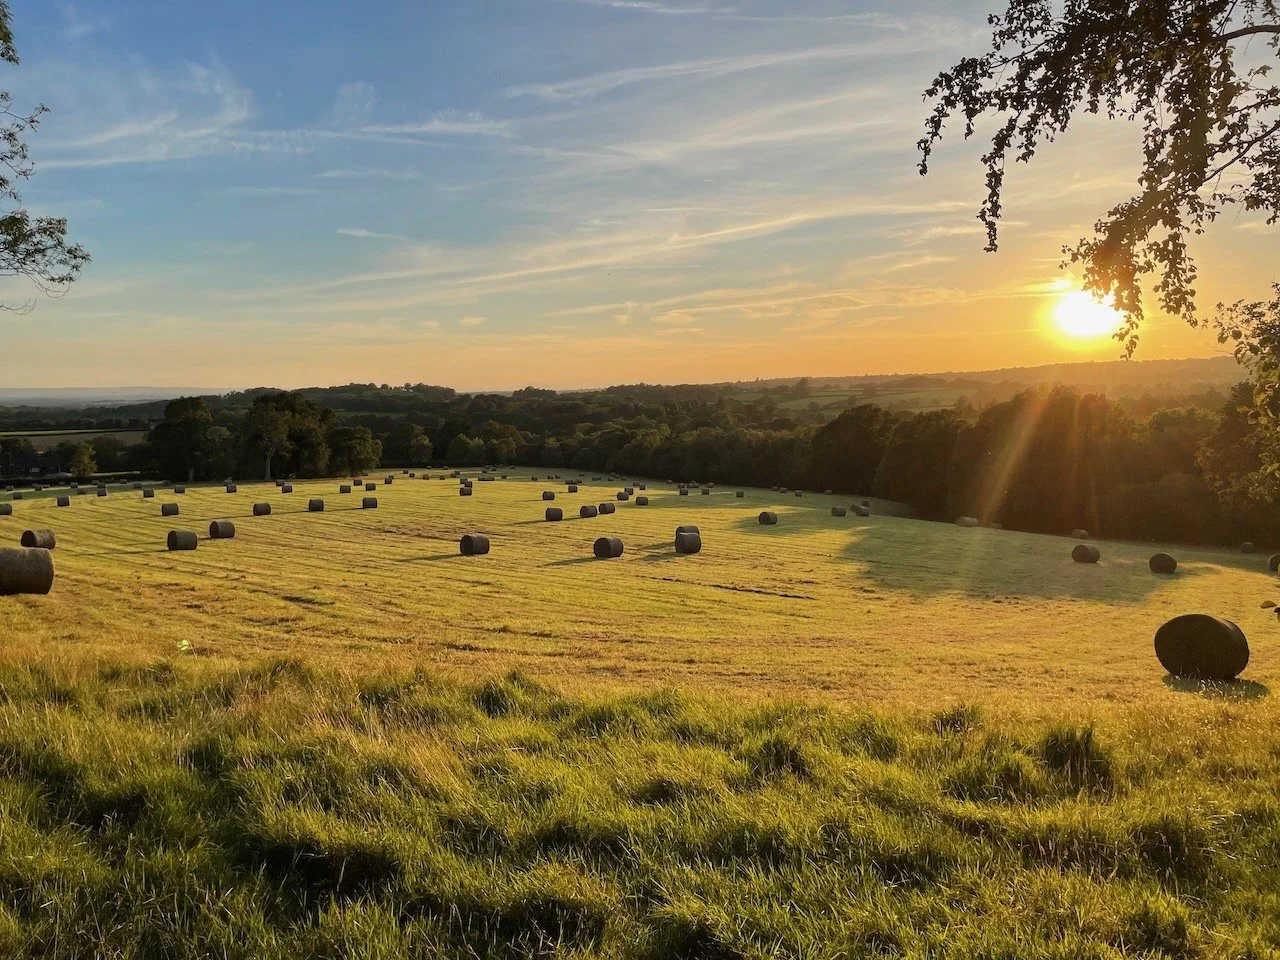
Unlocking rural potential
Jersey Farm
A consented, phased plan gives older farm buildings a new purpose through a dwelling, holiday accommodation and shared facilities.
Explore Jersey Farm →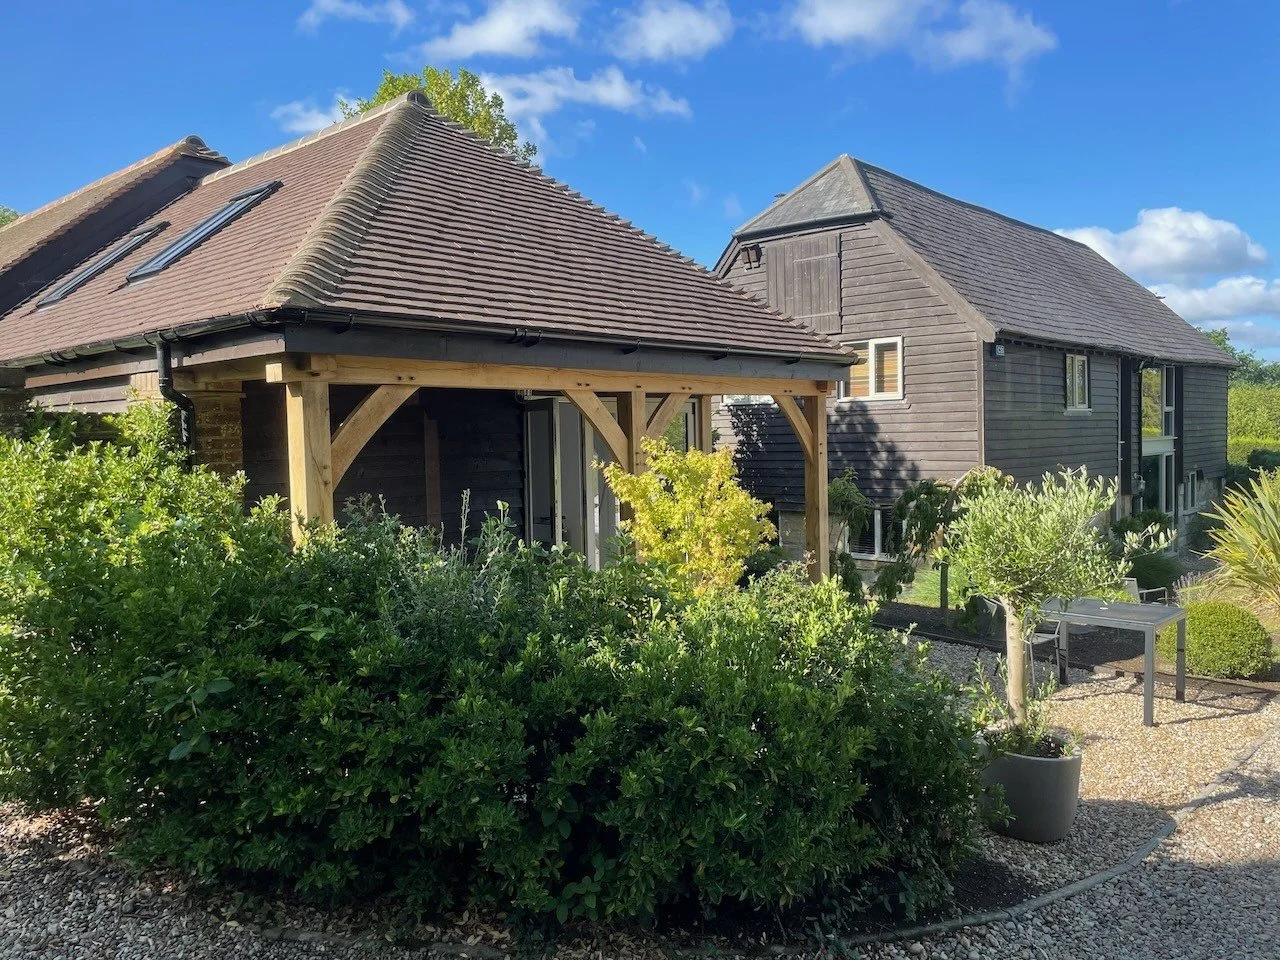
An addition that belongs
Yew Tree Grange
A games room, garden-facing gym and sheltered terrace create more room to enjoy the home and garden.
Explore Yew Tree Grange →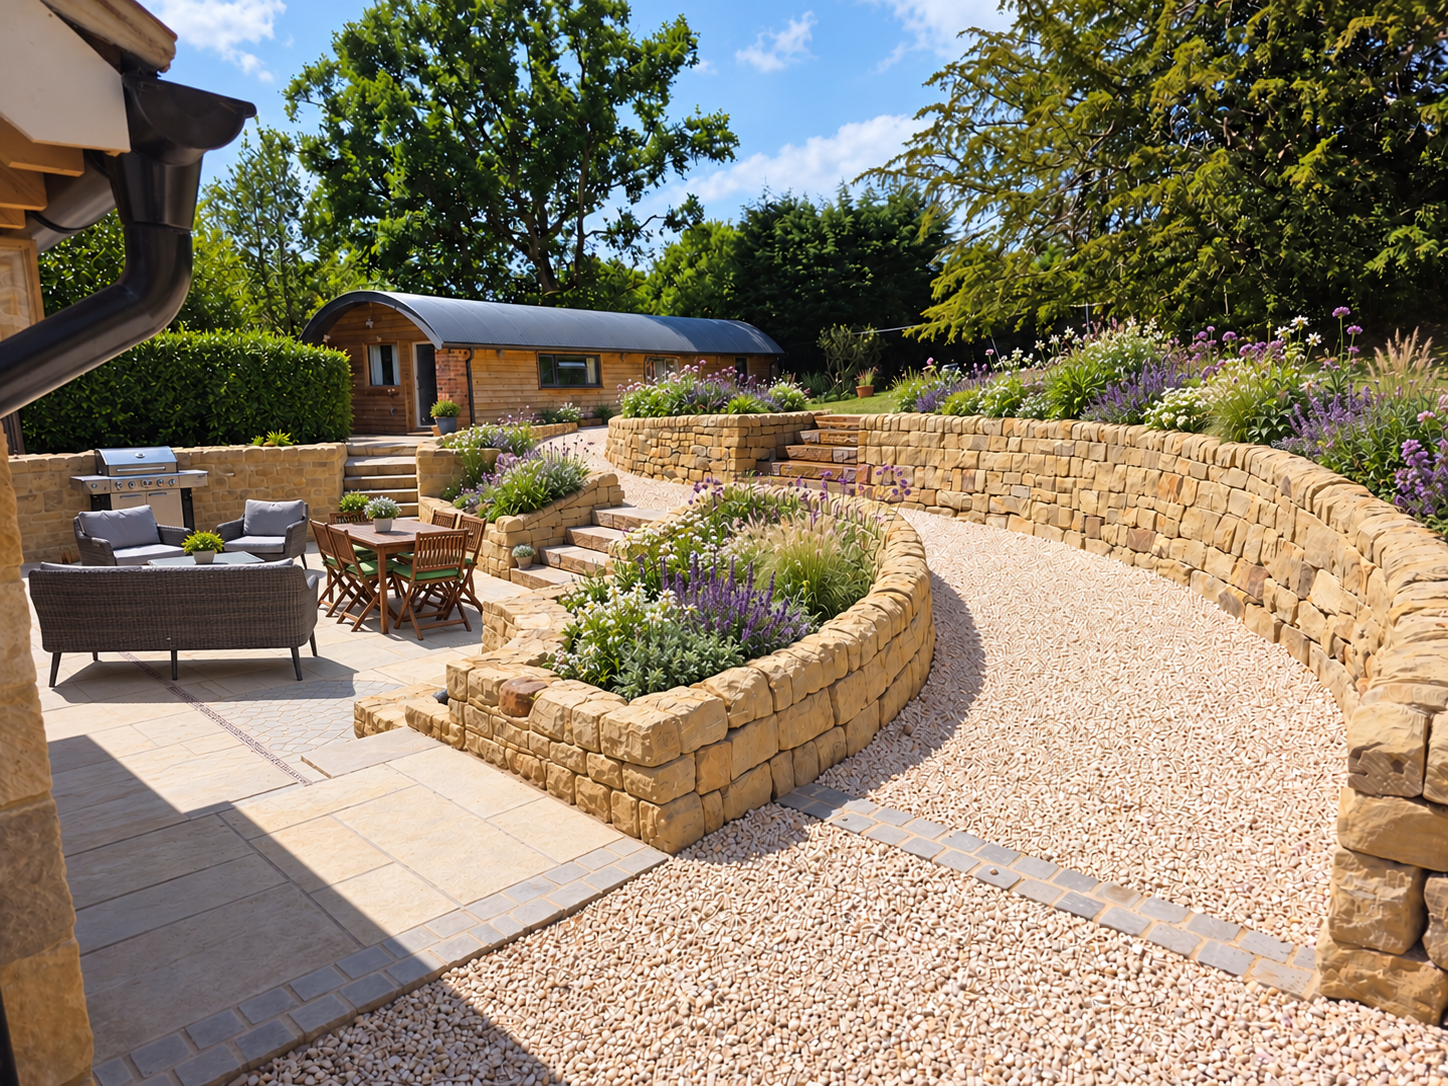
Finding a sensitive way forward
The Oast House
A fresh architectural direction helped a locally listed home move forward, with design and project support through to completion of the house and garden.
Explore The Oast House →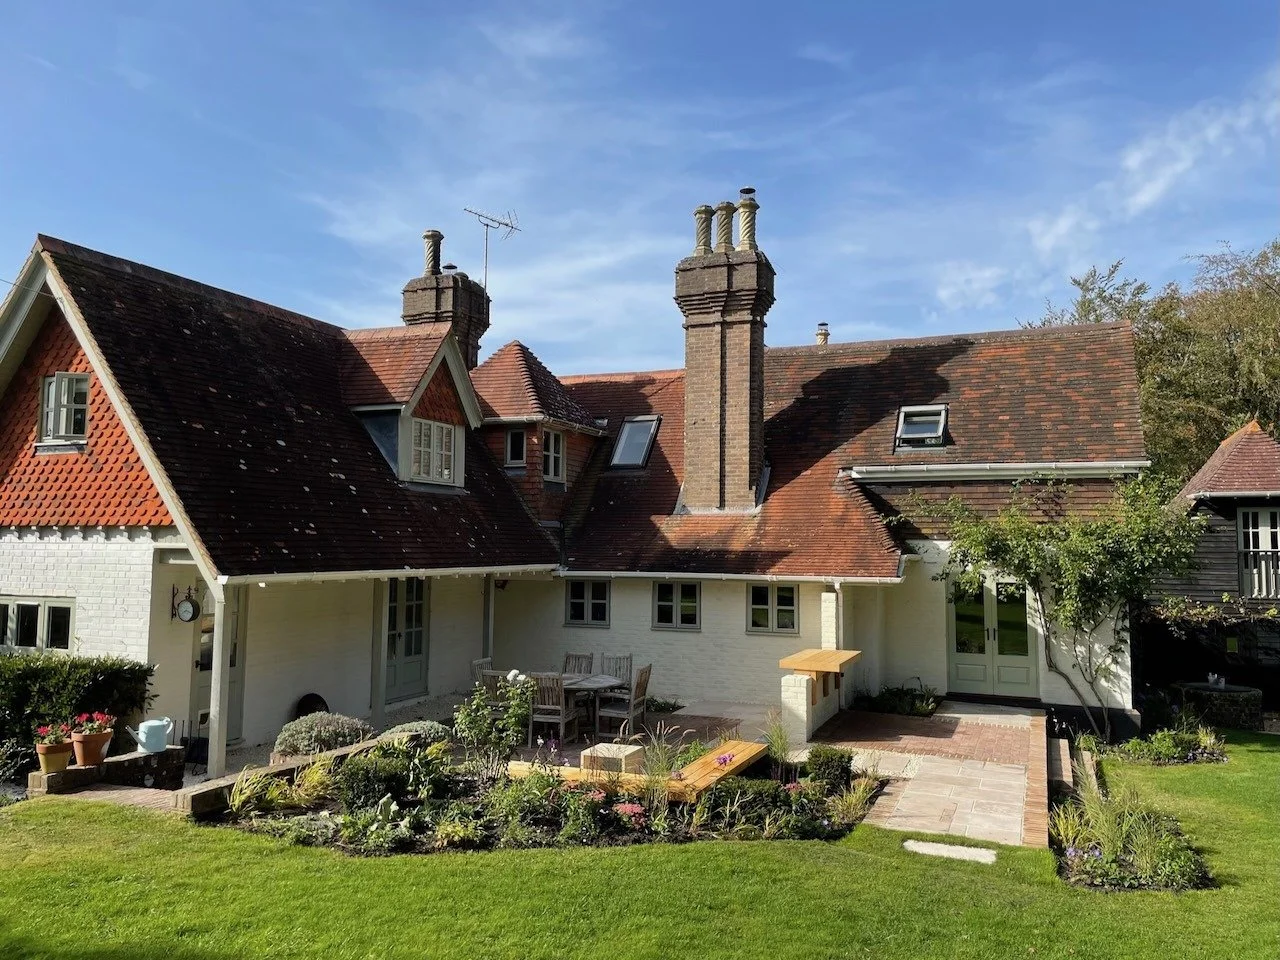
Bringing everyday spaces together
South Lodge
A more welcoming entrance and a planted terrace connect the house with the garden through a sequence of focused improvements.
Explore South Lodge →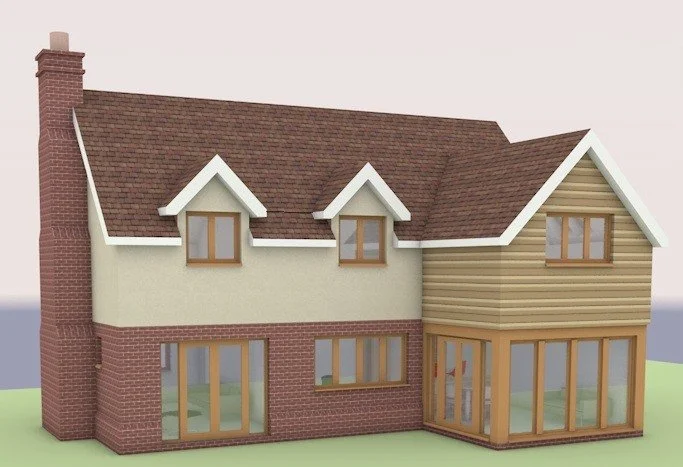
Seeing long-term potential
Garden Cottage
An earlier garage commission grew into a new home and garden. With permission, technical design and planning conditions resolved, the client can now see their dream take shape.
Explore Garden Cottage →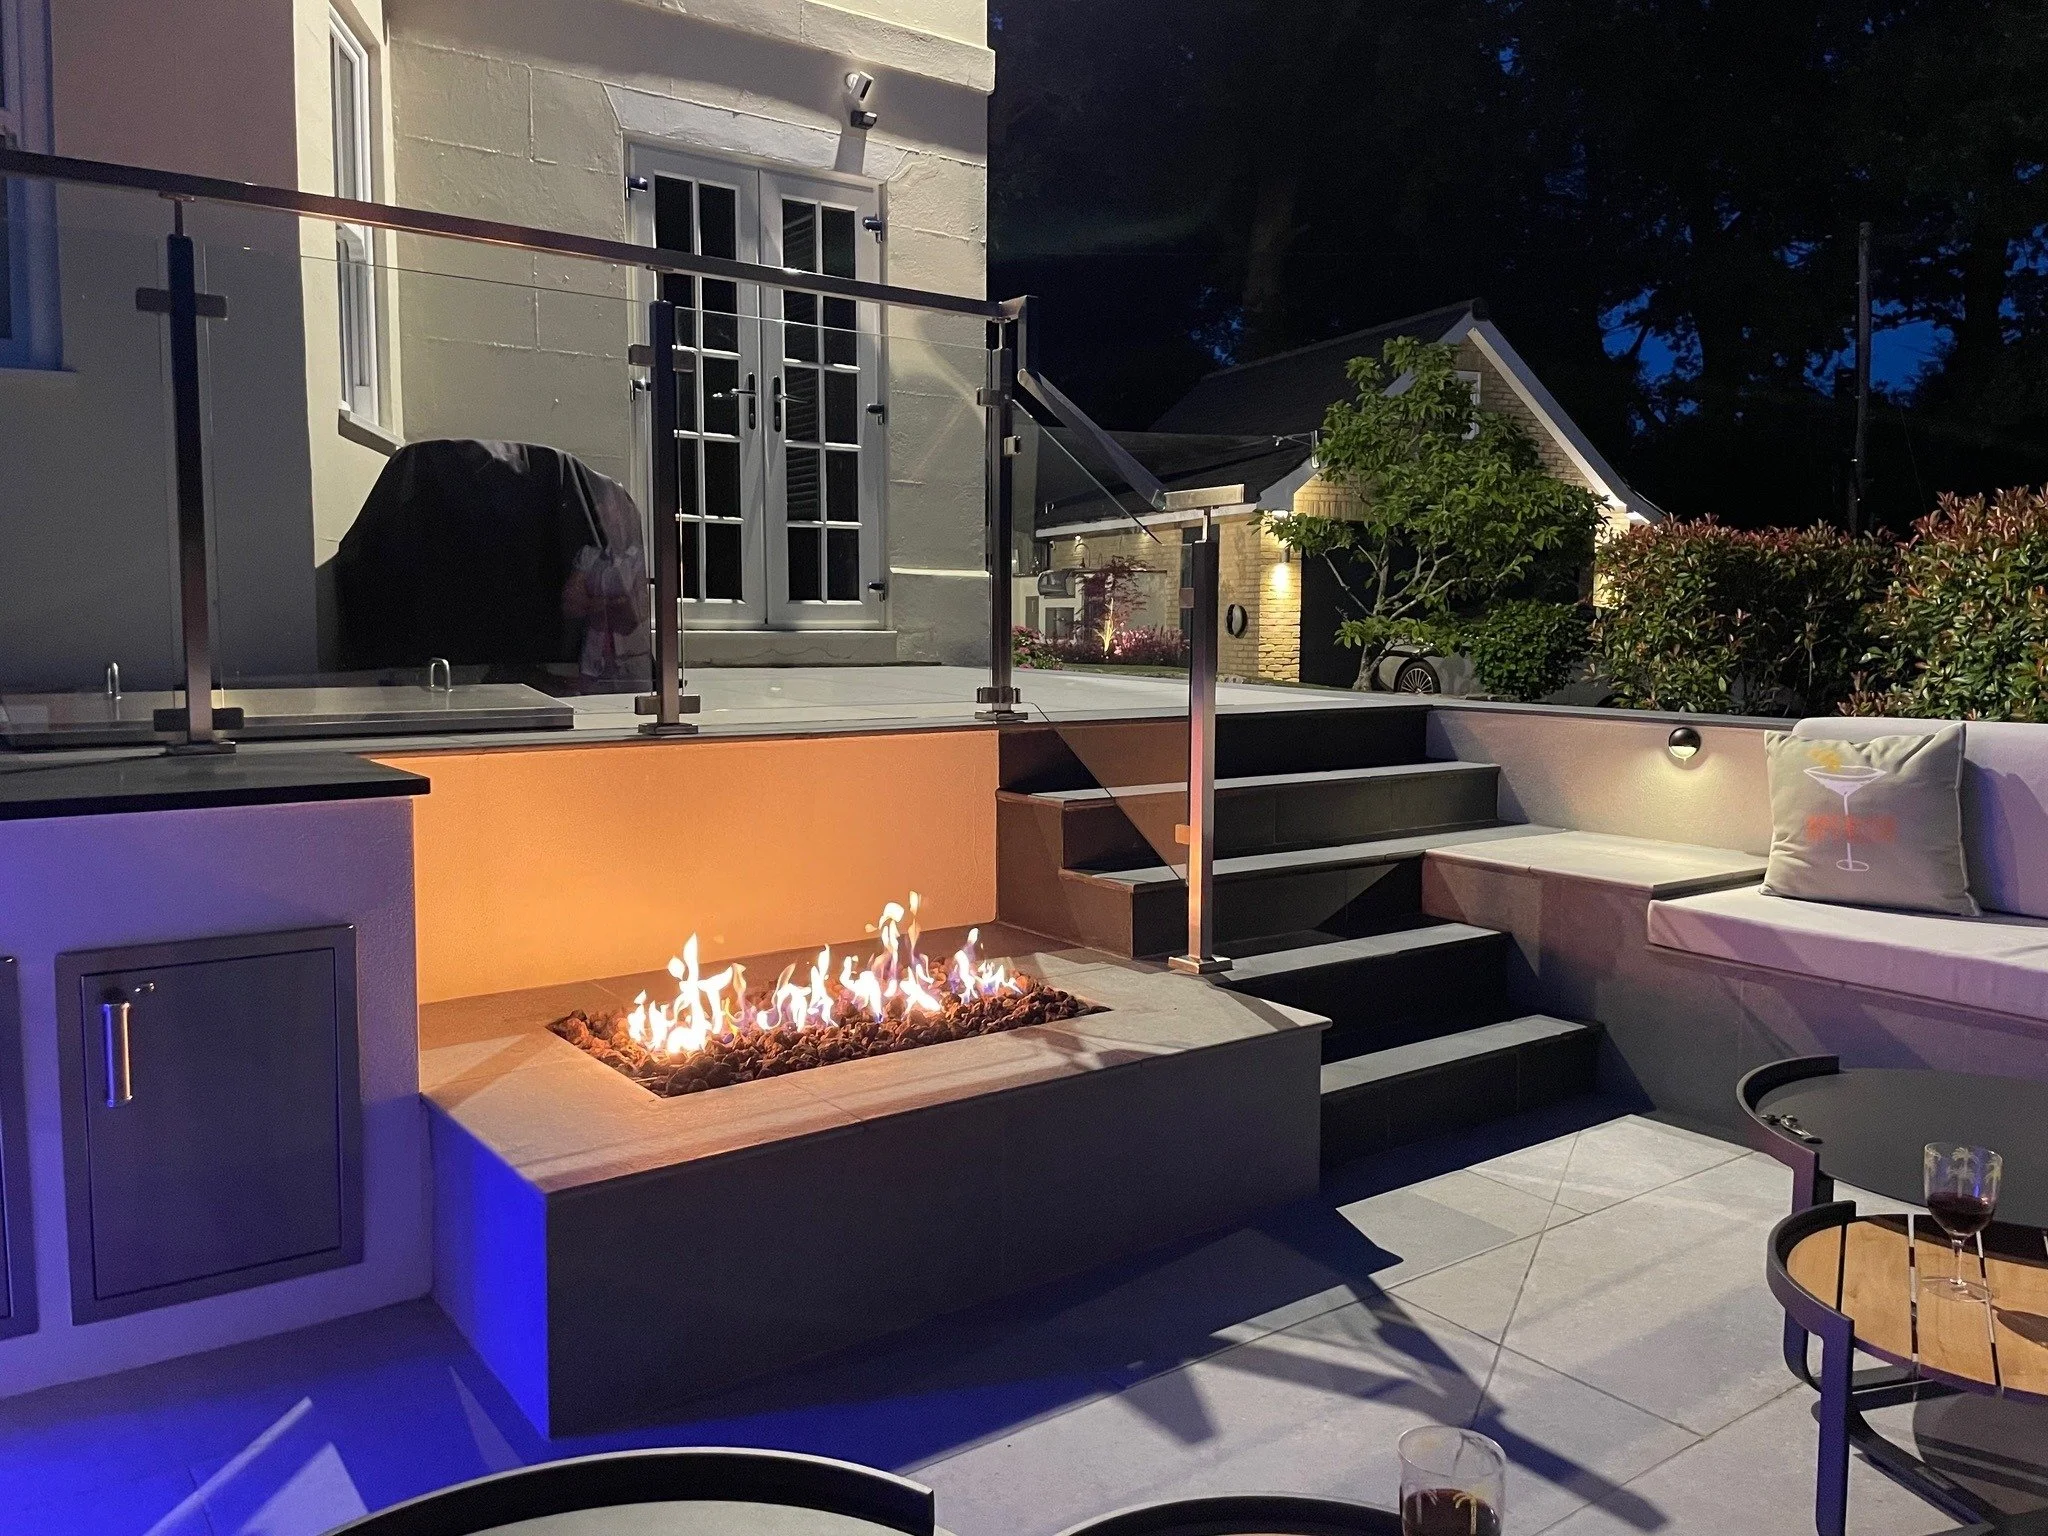
From supper to starlight
Railway House
BBQ and supper close to the kitchen, then down to the lounge and fire as the evening cools. Connected spaces let family and friends enjoy the garden at their own pace.
Explore Railway House →