
Projects · Seeing the longer-term potential
Garden Cottage
A garage was the beginning. A new home became the possibility.
An established relationship helped us recognise what the garden could offer—and bring house, landscape and planning together.
In construction · Planning permission secured
Planning and permissions ↓
A home with a place of its own
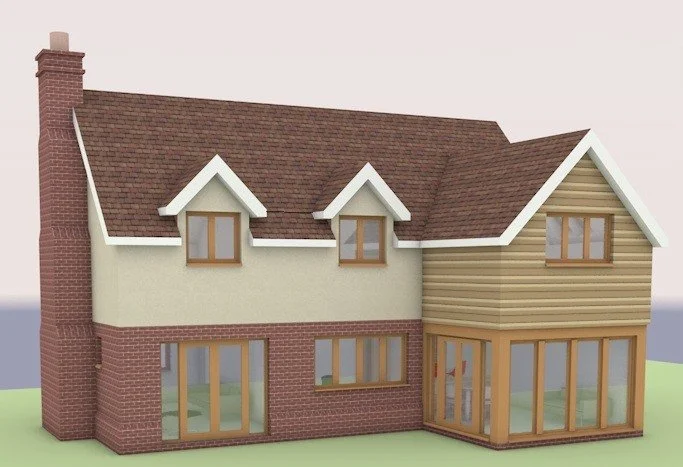
The design brings a three-bedroom home, a generous garden and an approach of its own to land beside the existing garage. Cottage proportions, a tiled roof and a mix of brick, render and timber take their cue from the neighbouring buildings.
The first chapter
Begin with what the property needs now
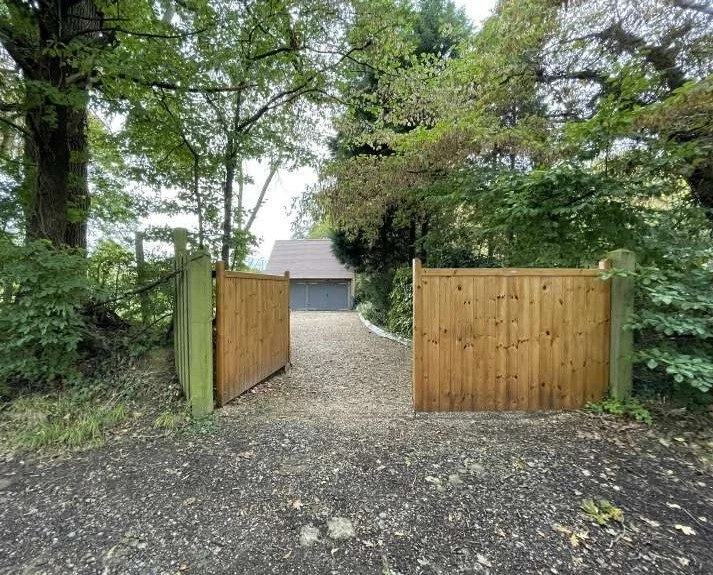
Our relationship began with a two-bay garage. We secured permission, and the completed garage gave us a working knowledge of the property.
When the opportunity for a new home emerged, we could build on that understanding. The entrance, mature boundaries and garden helped us see how a home of its own could fit.
Room for everyday life
A home shaped around how it will be used
The kitchen and dining space open towards the garden, while a separate sitting room and study offer quieter places. Storage, a utility room and a welcoming entrance make the daily routines work too.
Upstairs, rooms sit partly within the roof, making good use of the space while keeping the familiar scale of a cottage.

Home and garden together
Turn the house towards its setting
The position and angle of the house make the most of views across neighbouring land while avoiding being directly overlooked.
Retained trees and hedges frame the site. Paths, a circular lawn, planted terraces and a productive garden organise the spaces outside the home.
The layout takes into account existing tree roots, access and turning, drainage and opportunities for wildlife. House and garden have developed together, with each decision helping the whole place work.

The next chapter
Ready to see the dream take shape
With the technical design complete and planning conditions addressed, our client can now move from drawings to building their home. What began with a garage has become the opportunity for a new way of life, with a garden designed as part of it from the start.