
Projects · Unlocking rural potential
Jersey Farm
A place to get away.
A place to come together.
An old farmyard, reimagined for quiet escapes, shared meals and special family gatherings. The ambition is to give these buildings a lasting future, while supporting the farm and protecting the landscape that makes people want to come here.
Planning permission secured · Preparing for development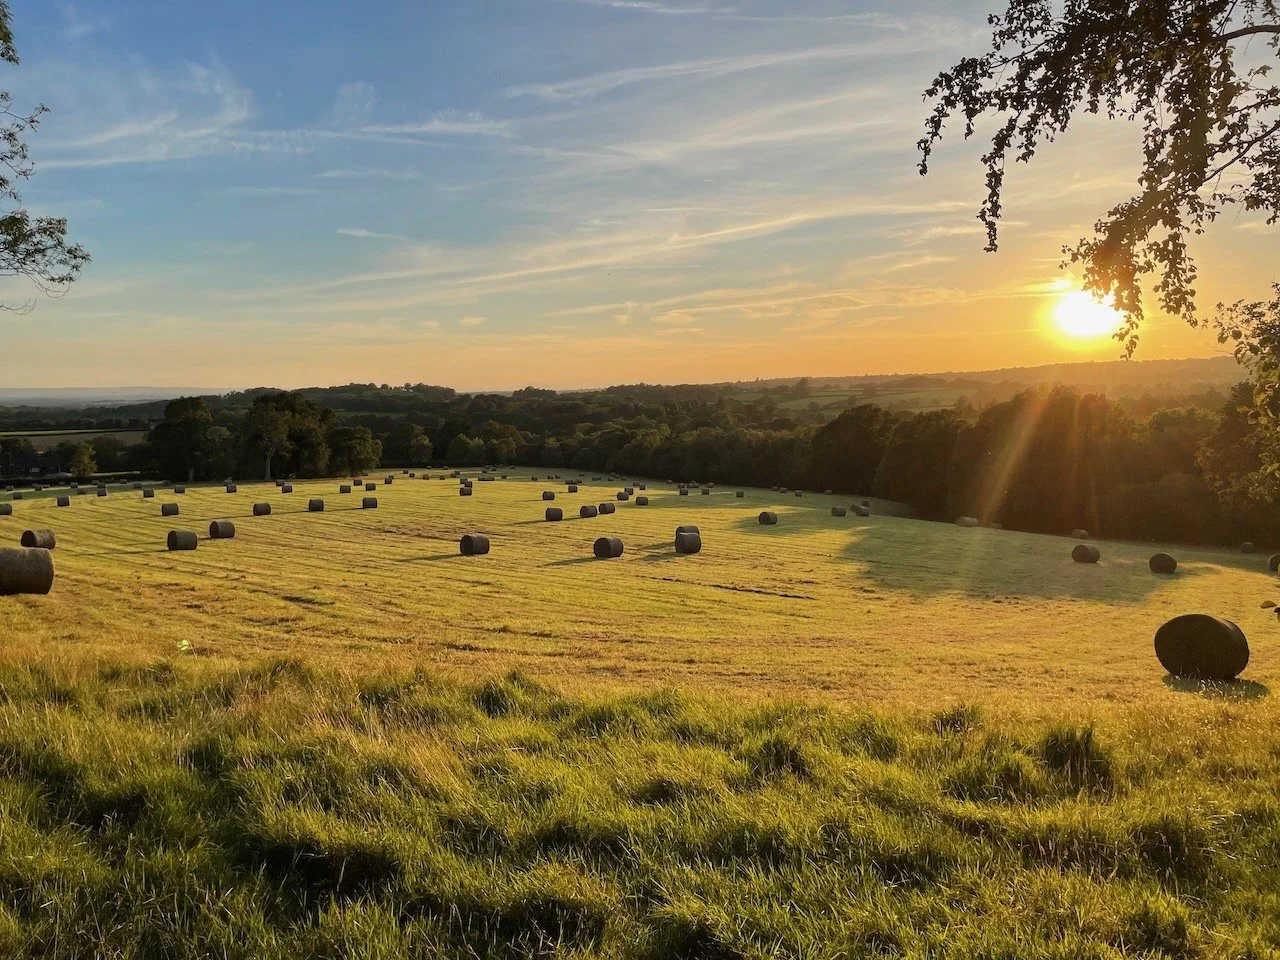
The starting point
Find the future in what is already here
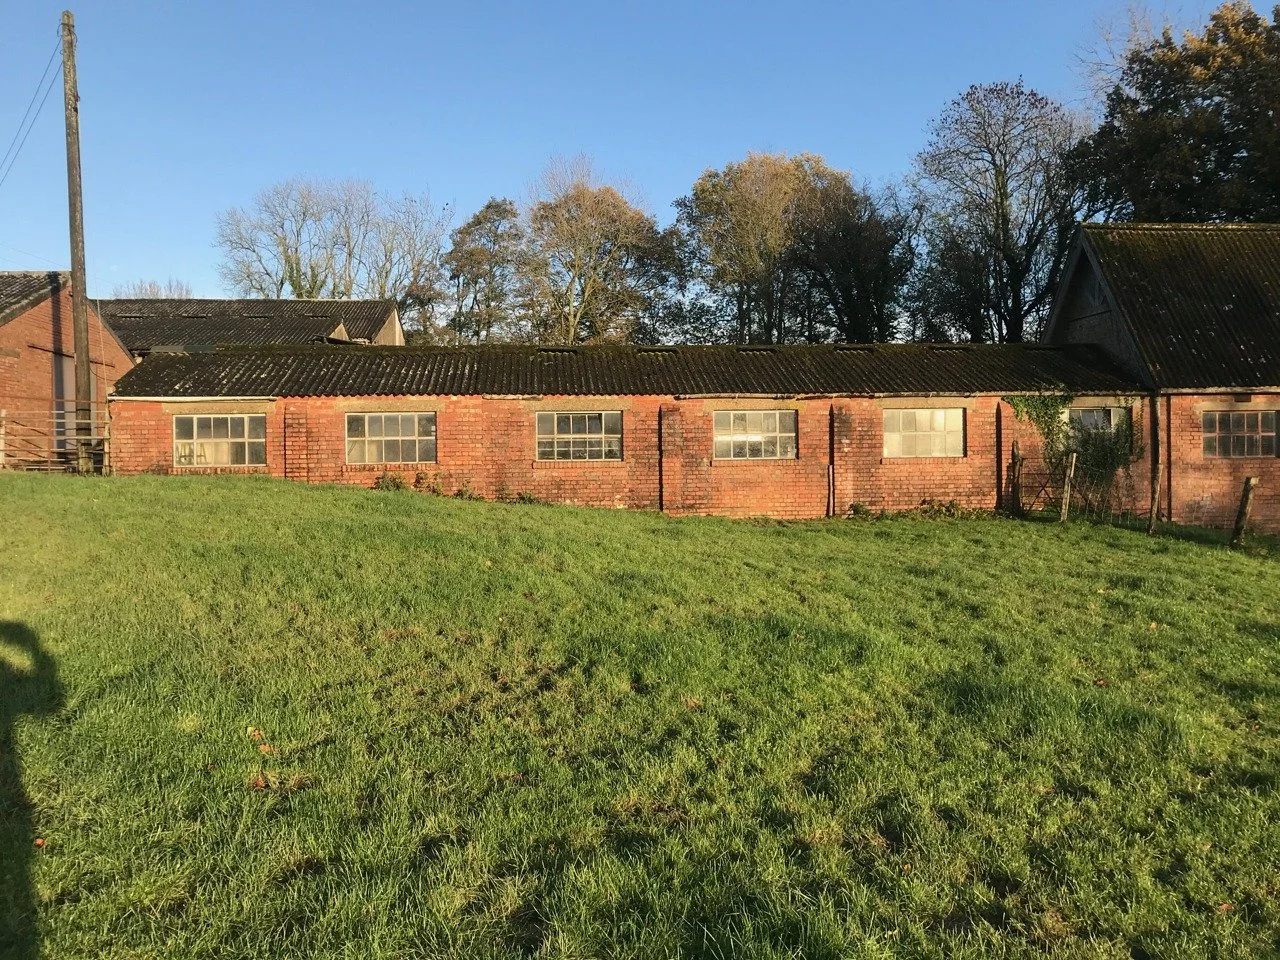
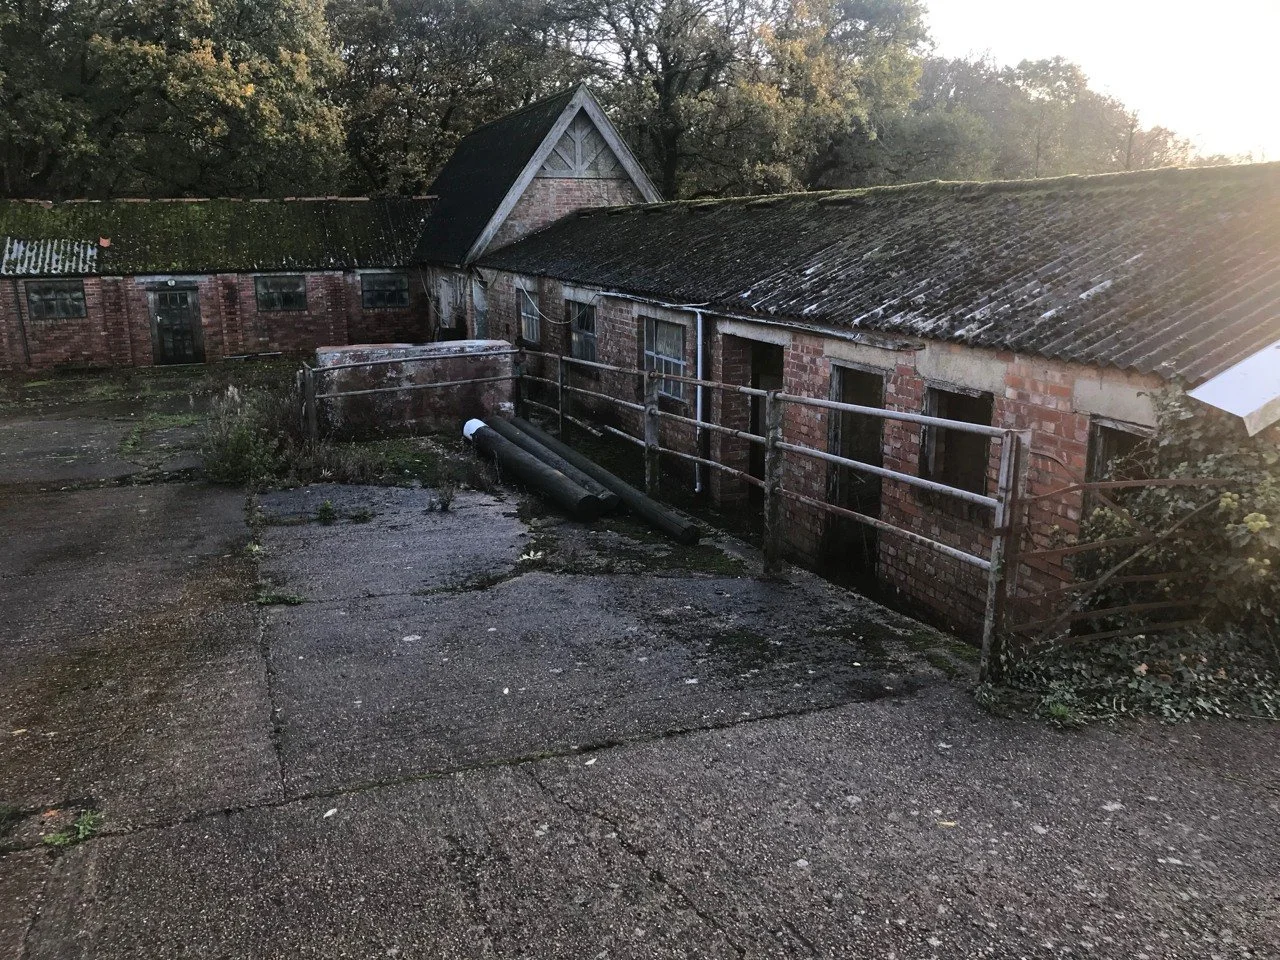
Brick walls, timber gables and the outline of the old yard still held the character of the farm. Poor later additions and years of changing uses had made that character harder to see.
We began by identifying what could be retained, what needed to change and how the buildings could work together again. Removing selected additions allows the older forms to emerge, giving the yard a clearer shape and a useful new purpose.
The overall idea
One yard, with each building playing its part
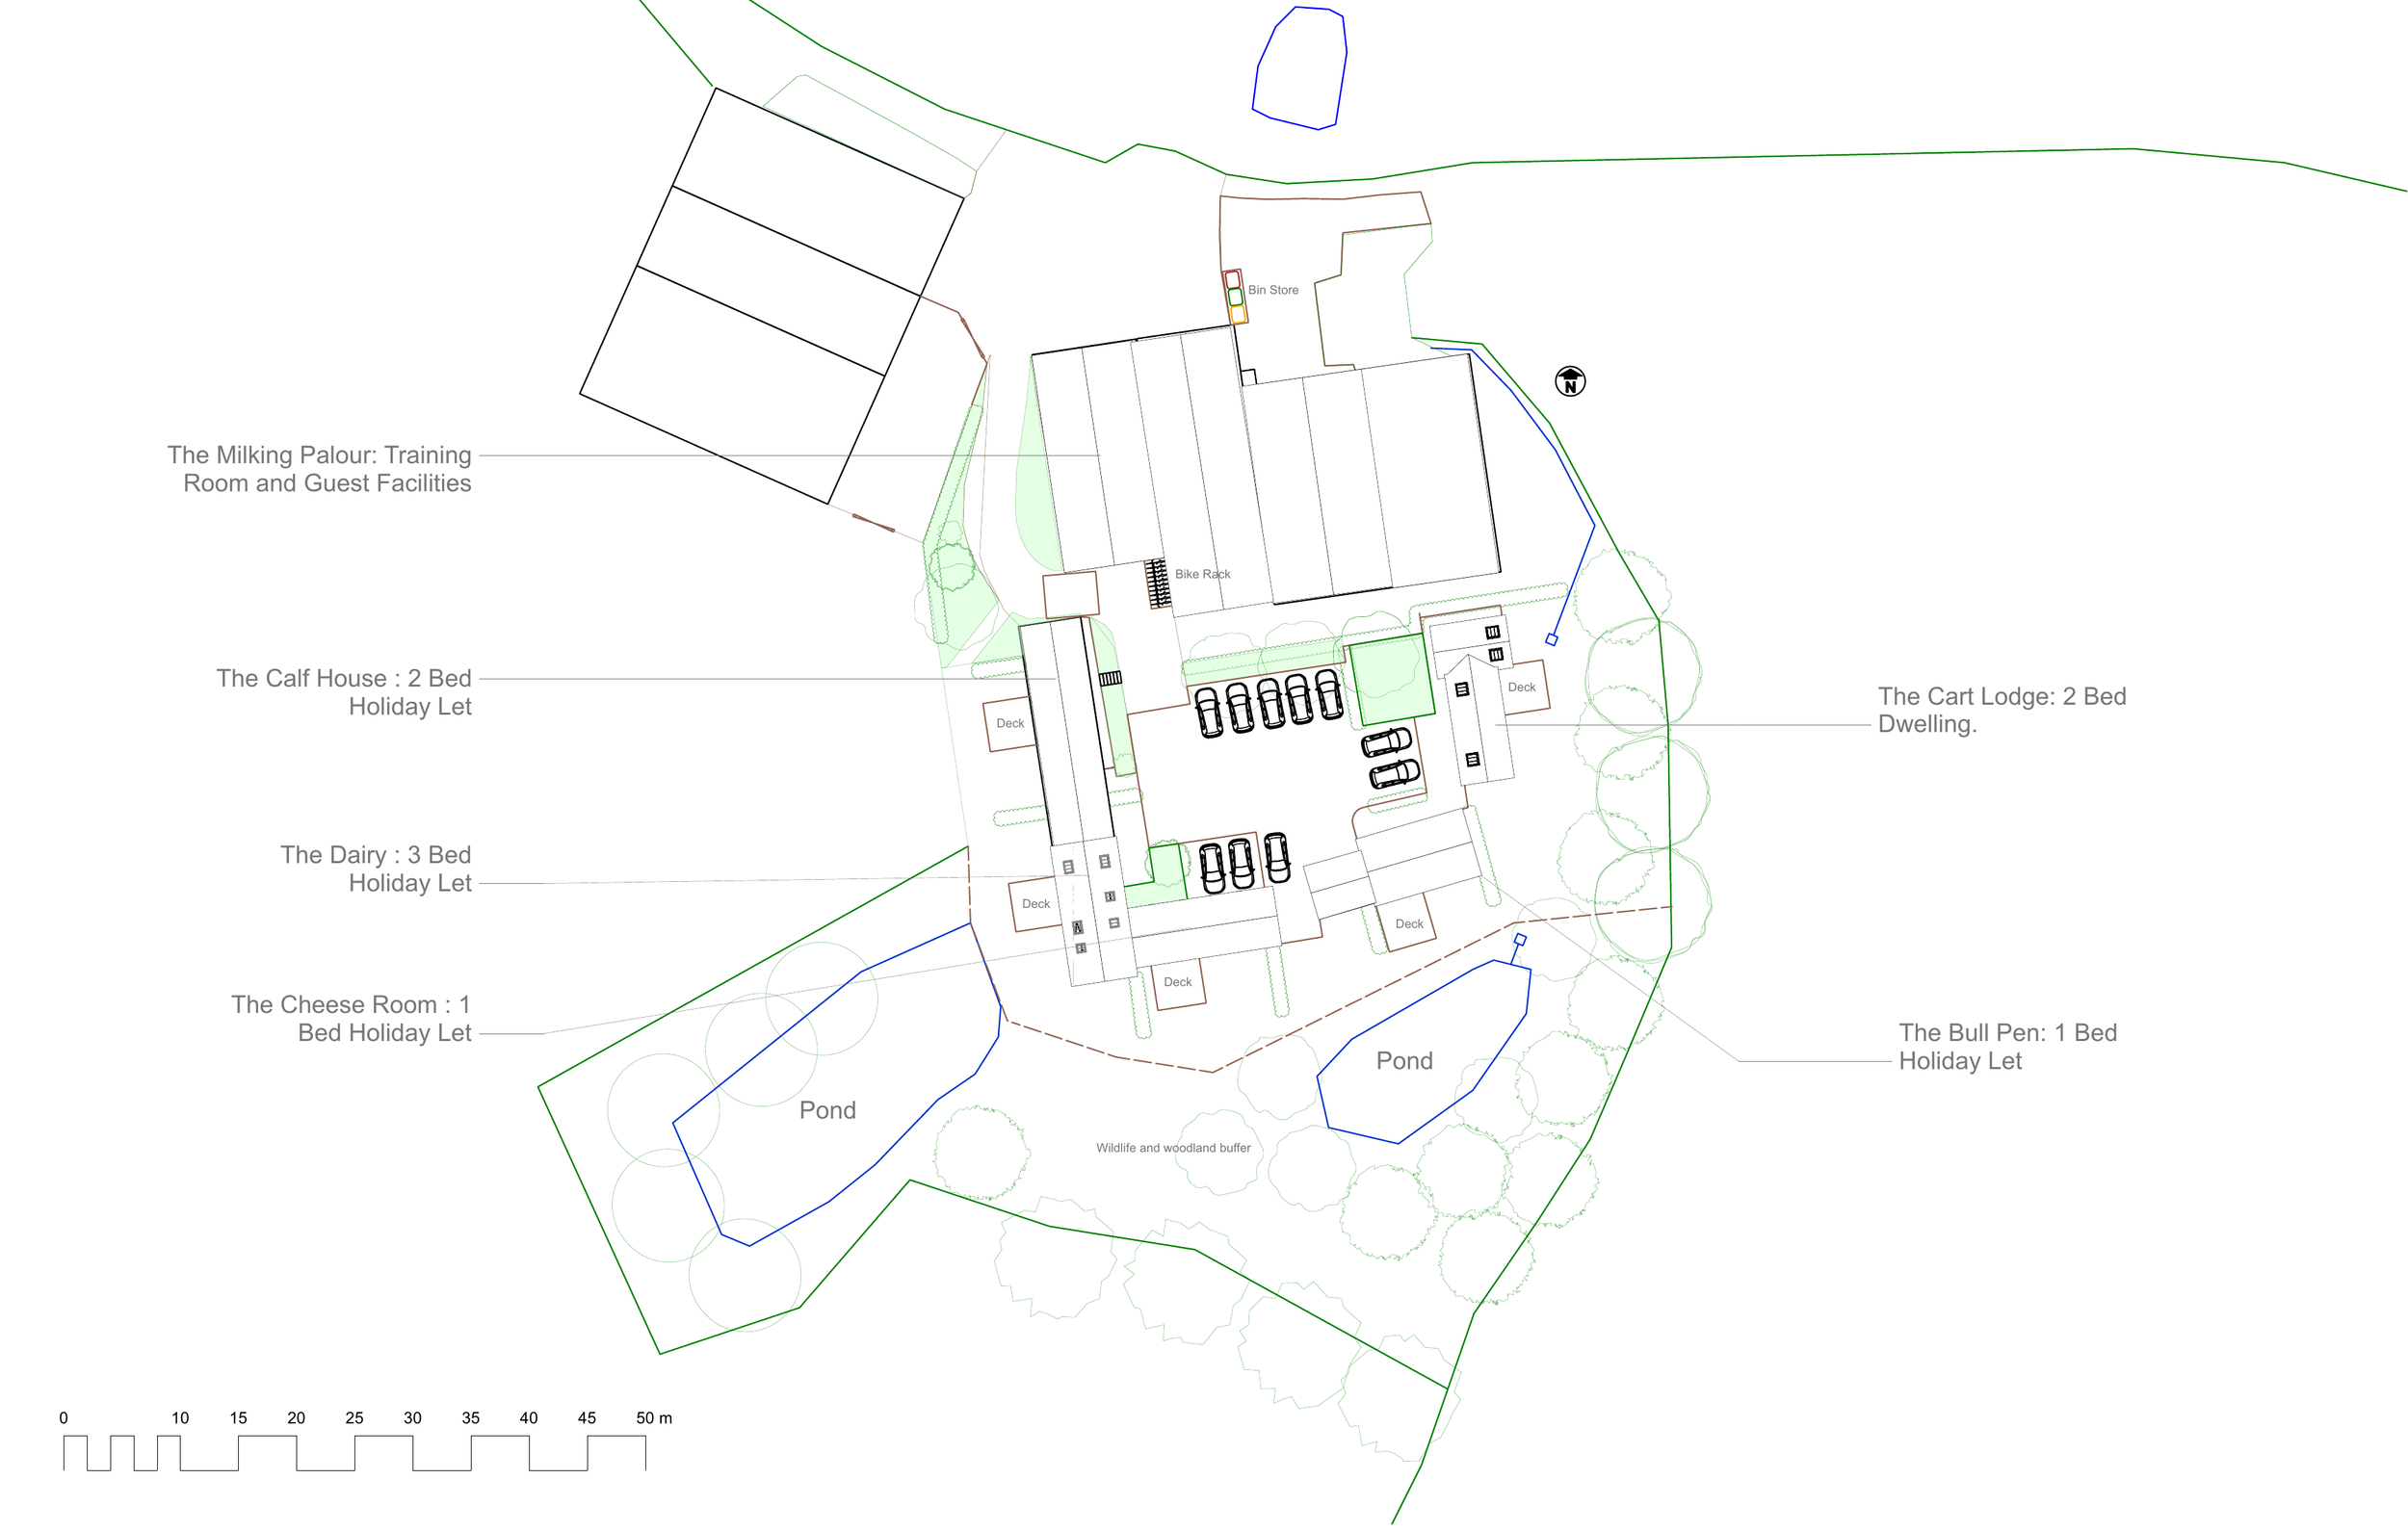
The approved scheme brings together one dwelling, four holiday units and an ancillary communal building. Individual places to stay sit within a shared rural setting, with room for people to gather while keeping the working farm alongside.
The design uses the established buildings and hardstanding, with parking, gardens and access considered as one arrangement. Native planting and a protected buffer beside the woodland help separate everyday activity from the habitats around it.
Developing the design
Let the farm buildings remain recognisable
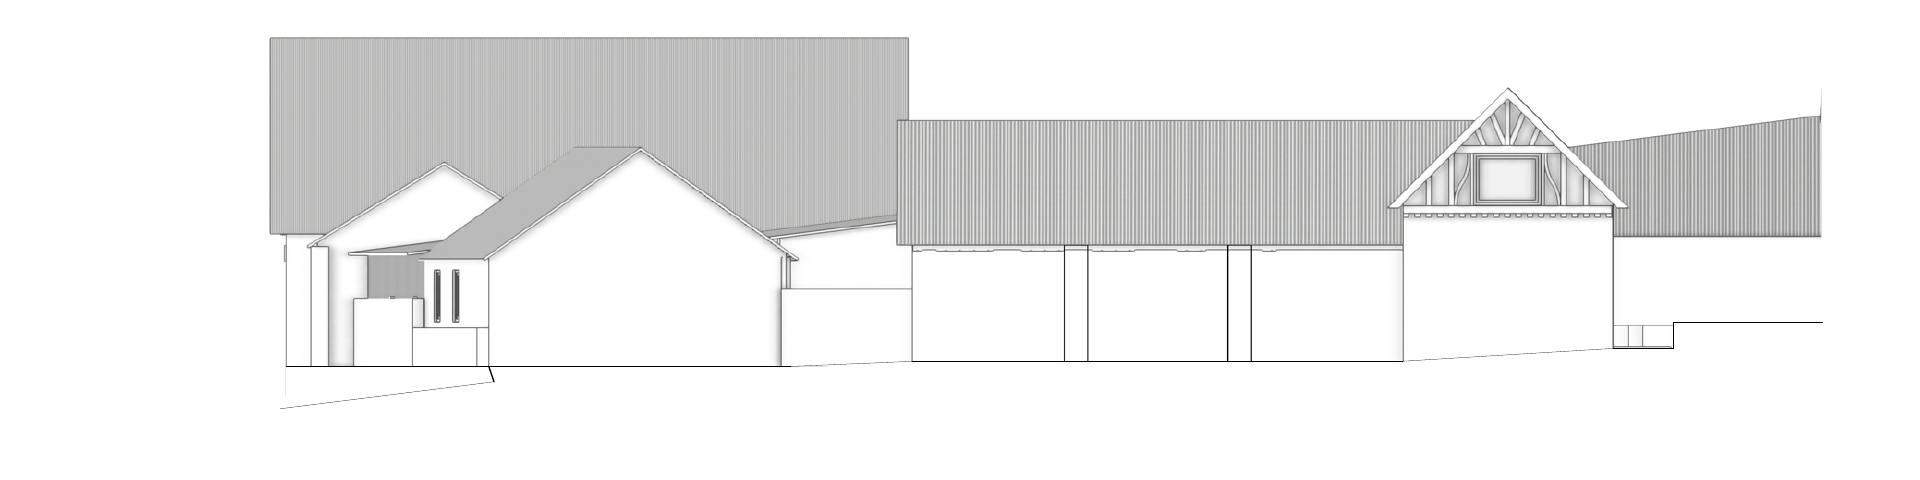
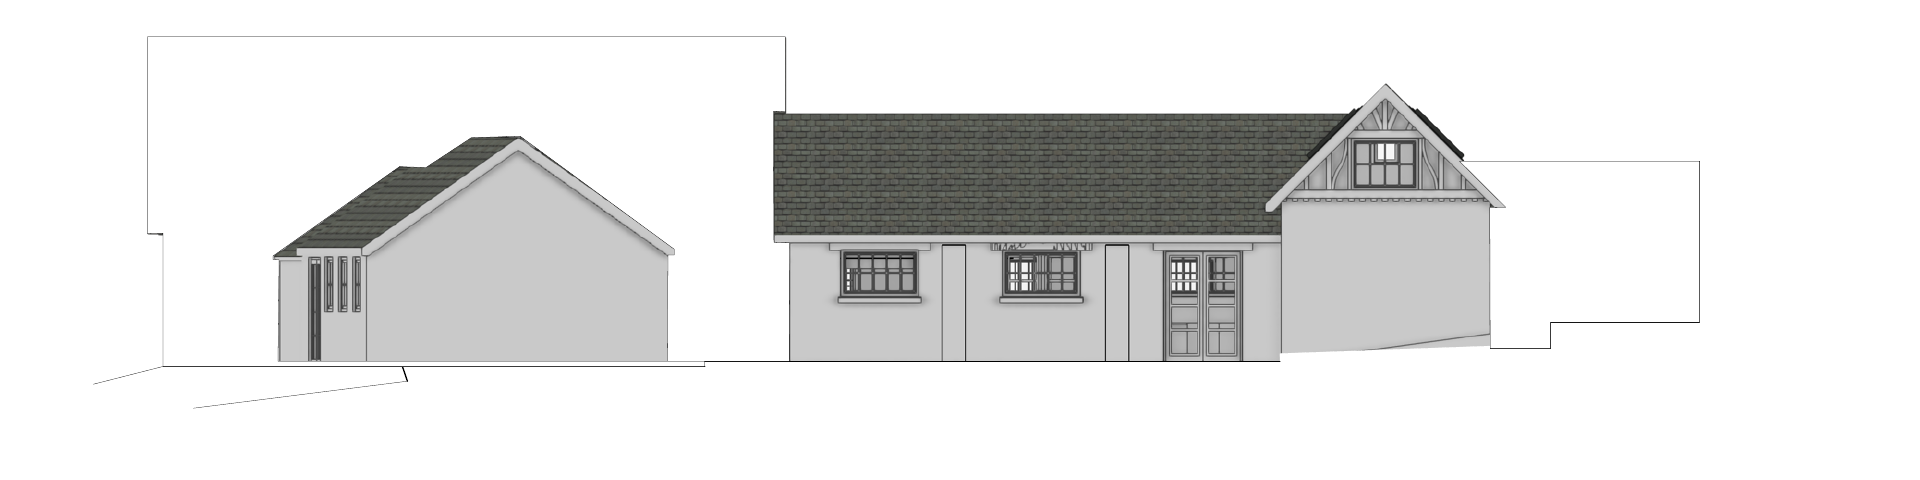
The proposals retain sound structures, make use of existing openings and work with brick, timber, slate and clay tiles. Removing poor later additions reveals the earlier roof forms and gables.
The drawings show the east elevation before and after the proposed changes, at the same scale. The aim is a comfortable new use with the character of the farmyard still intact.
Work with the setting
Protect the place people will come to enjoy
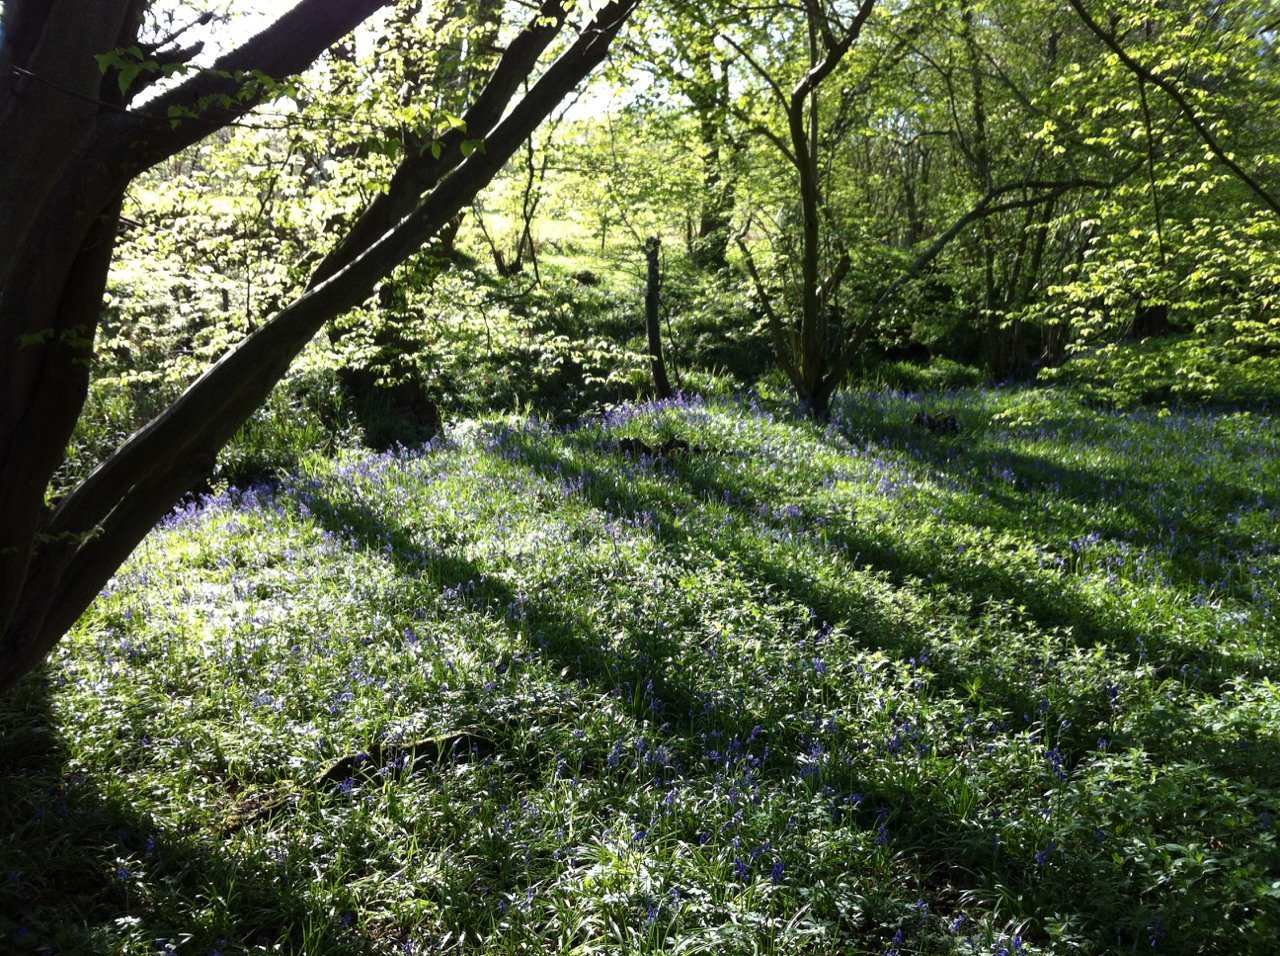
Bluebells, ponds, pasture and the changing woodland light are part of the experience we want to share. The intention is a place where you can slow down, hear the birds and let the landscape wash over you.
That opportunity comes with responsibility. Protecting and enhancing habitats is part of the project from the beginning, shaping how the buildings are restored and how the place will be looked after.
The next chapters
The first steps towards something lasting
With planning secured, work to address the conditions is nearing its conclusion, targeted for November 2026. A hibernaculum—a shelter for amphibians—has been built, and careful newt checks have taken place as preparations continue.
These are the first small steps towards bringing the buildings back to life, with the remaining requirements to be resolved before the relevant development work begins.
- Begin the new chapterRemove selected later structures and create the dwelling and first holiday unit.
- Restore the older groupBring the former calf pens, dairy and cheese room into use as three further holiday units.
- Bring people togetherAdapt the communal building for the scheme’s shared social and training uses.
The opportunity is a rare one: to improve a valued group of rural buildings, support the farm and create experiences that people will carry with them.
It takes time, care and determination to make that happen. We are prepared to invest all three.