
Projects · Frant Road
Frant Road
The house had been beautifully developed inside. Now it was time for the outside to sing too: a welcoming approach, the extra space and storage the family needed, and the beginnings of a garden to bring it all together.
An overall plan allowed the work to unfold in stages, each adding something of its own and together becoming more than the sum of their parts.
Buildings and driveway completed · Further garden phases proposed
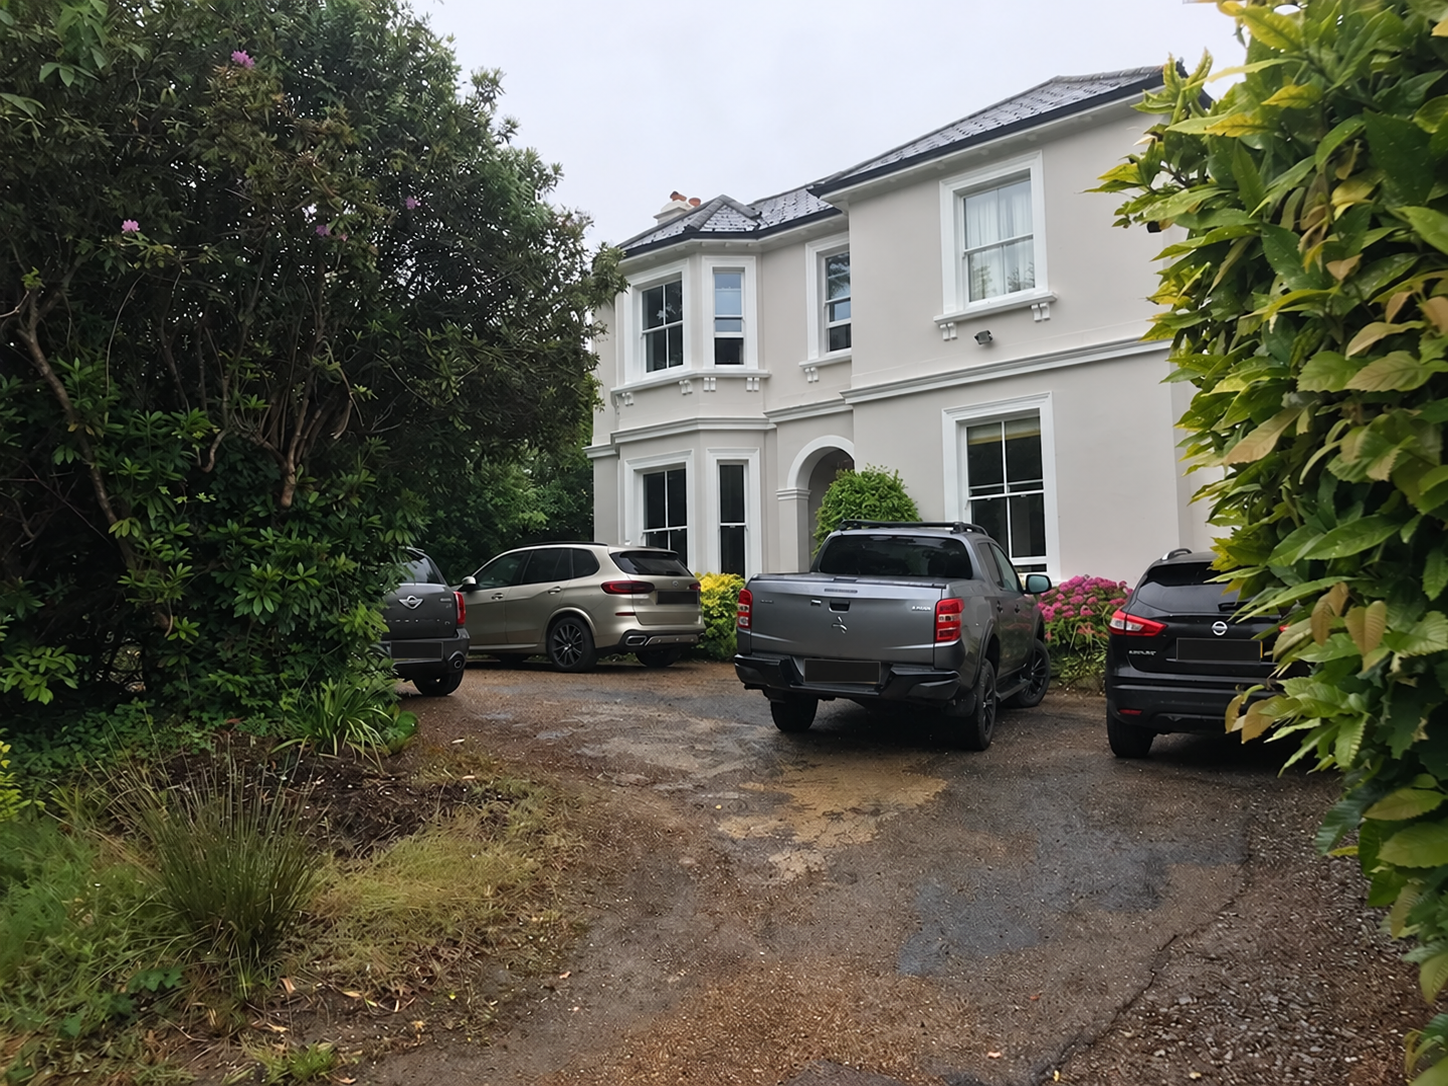
A different arrival. The same home.
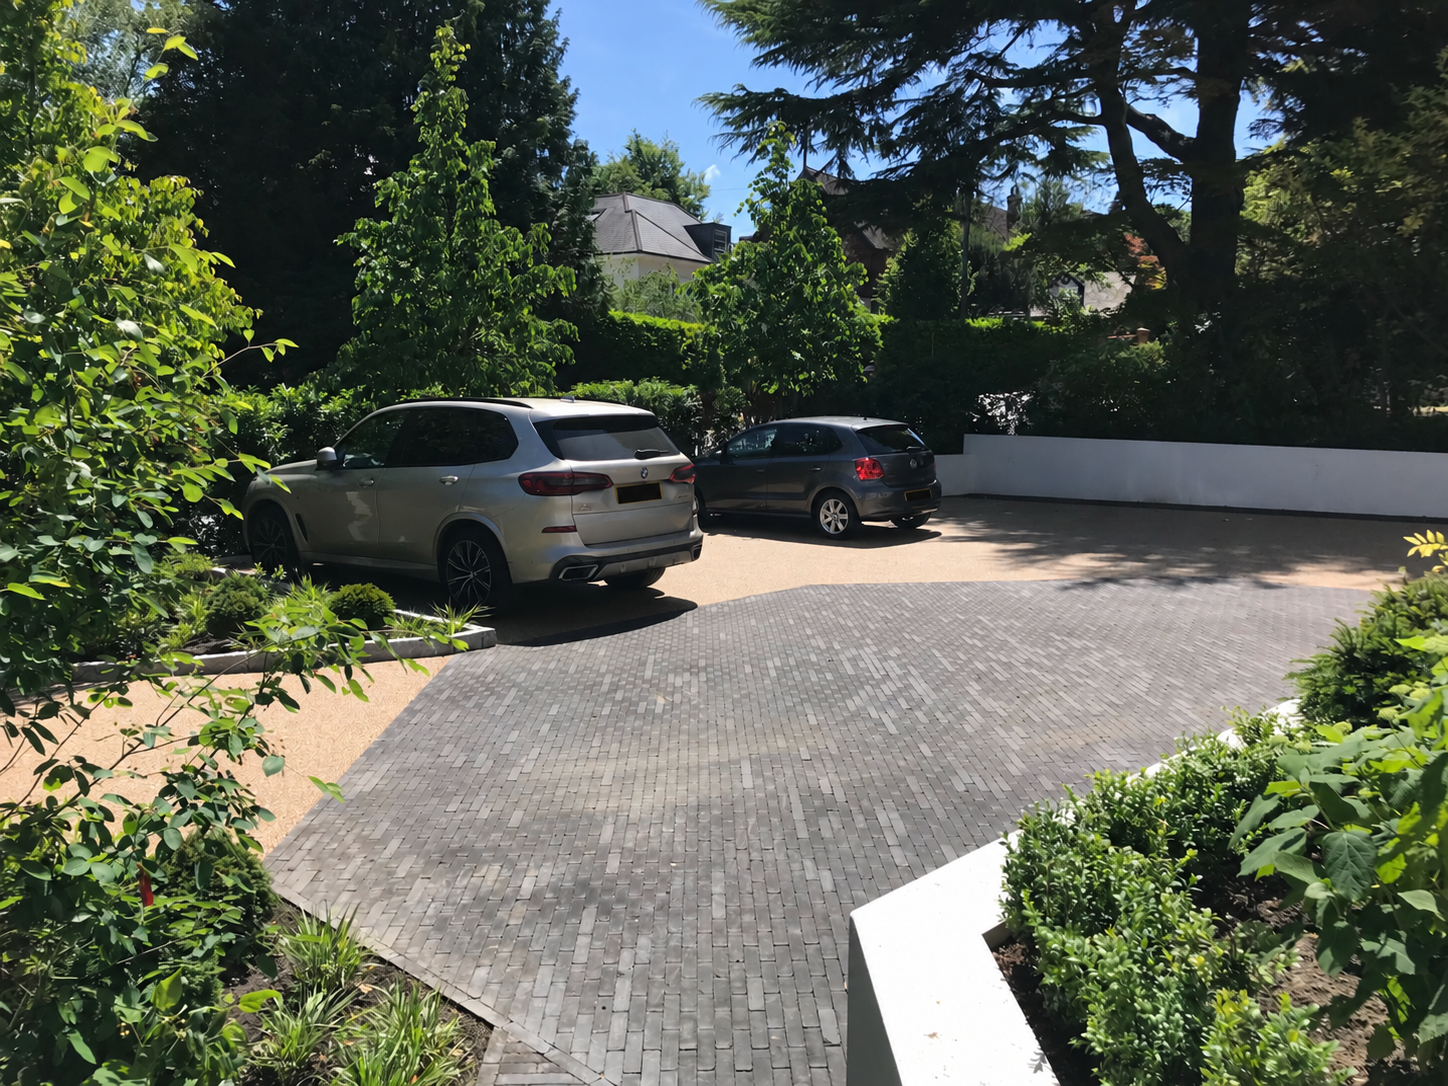
Parking was part of the brief, but it did not need to dominate the front of the house. Defined surfaces, planted edges and a clearer route to the door give the approach a different feel.

The overall design
Begin with the whole property
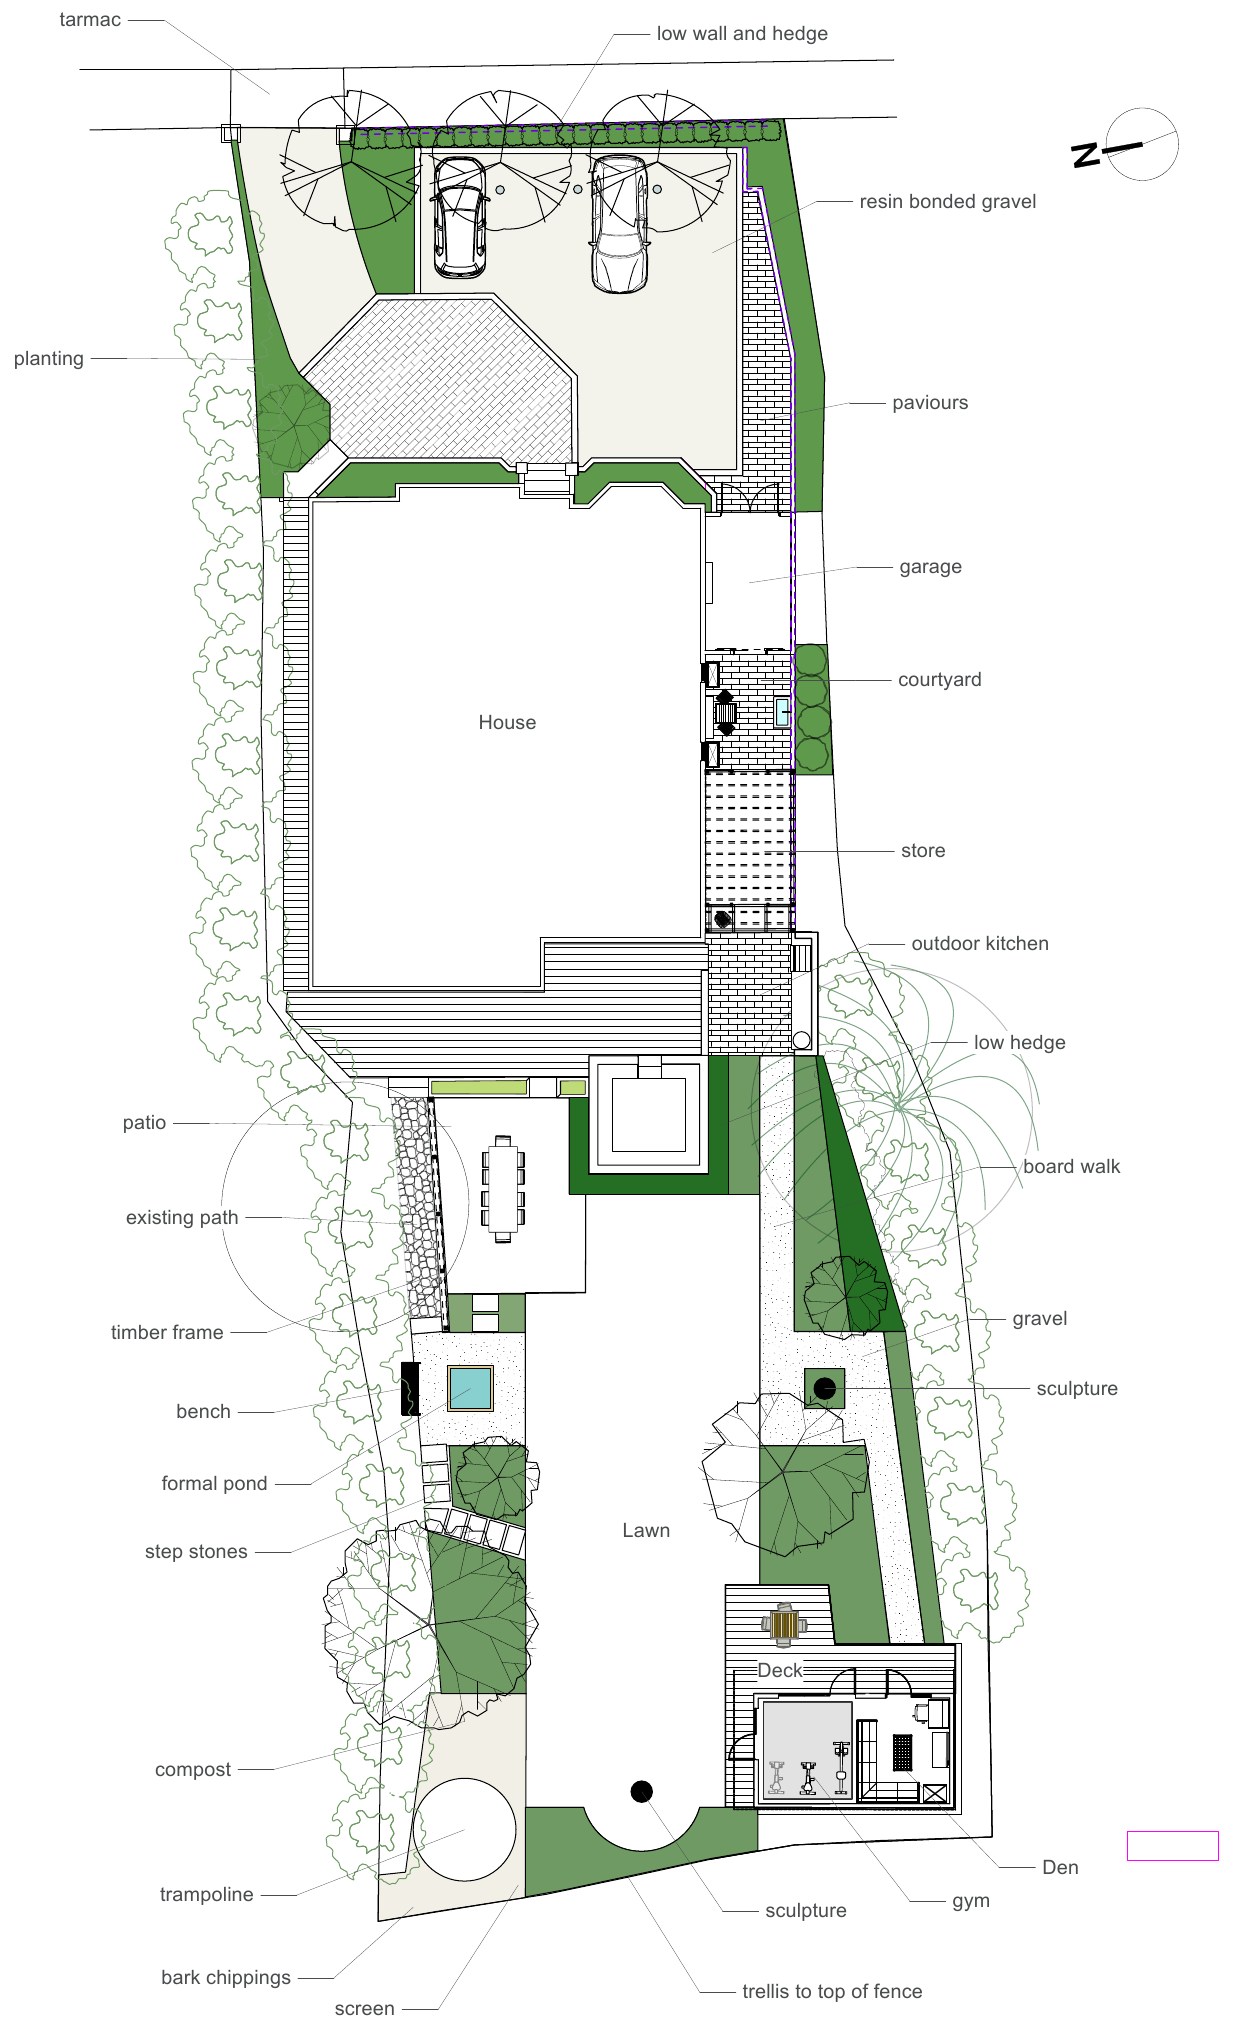
The masterplan looked from the road to the far end of the garden. It brought parking, the garage, courtyard and store into the same plan as the garden room and places to sit outside.
Thinking this through at the start left room for later terraces, paths, water and planting. Cost planning and separate work packages meant the owners could tackle the work in manageable stages.
A sequence of connected changes
- The PodA garden room and den, with its own terrace.
- Garage and side spacesA garage, storage and easier movement around the house.
- The front driveSurfaces, planting and a more welcoming arrival.
- The garden’s next chaptersProposals for paths, dining, a pergola, pond and planting.
The first building phase
The Pod: another place for family life
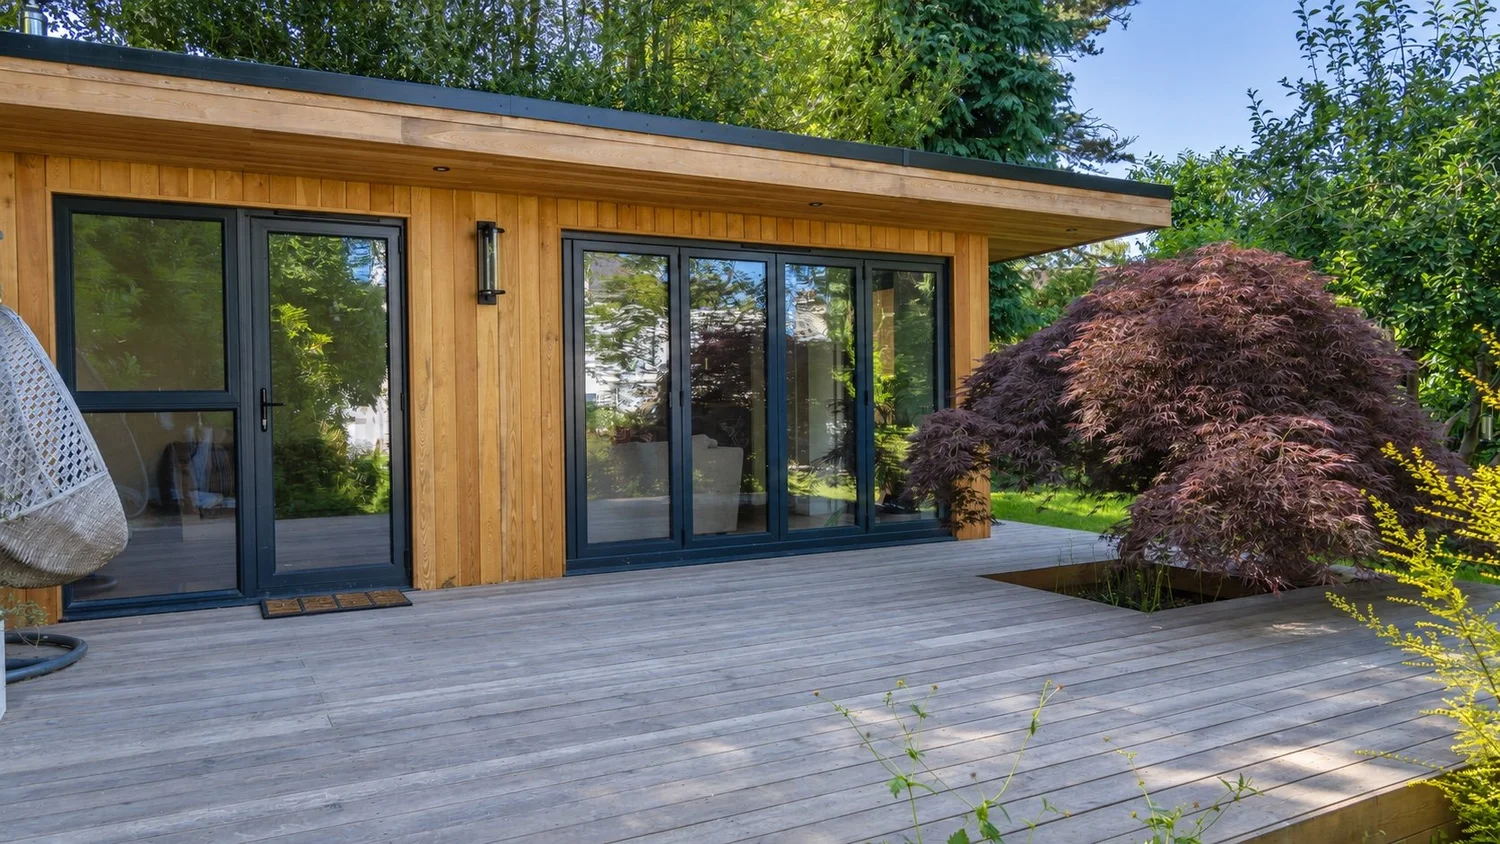
The garden room and den created a destination at the far end of the garden. Glazed doors open onto a timber terrace, bringing the building and its planted setting together.
We planned the foundations, timber building and deck as separate stages, working with specialist collaborators and overseeing how the parts came together.
The Pod became a place for the teenagers to spend time with friends and for the family to gather.
Garage and side works
Make the practical parts belong
The garage was designed as an addition to the house, with its proportions and detailing considered alongside the existing building. The wider plan also addressed storage, the courtyard and movement around the side of the property.
The garage and side works had their own drawings and construction phase. Getting these practical spaces right was as much a part of the design as the garden room and planting.
The driveway phase
Carry the design all the way to the road
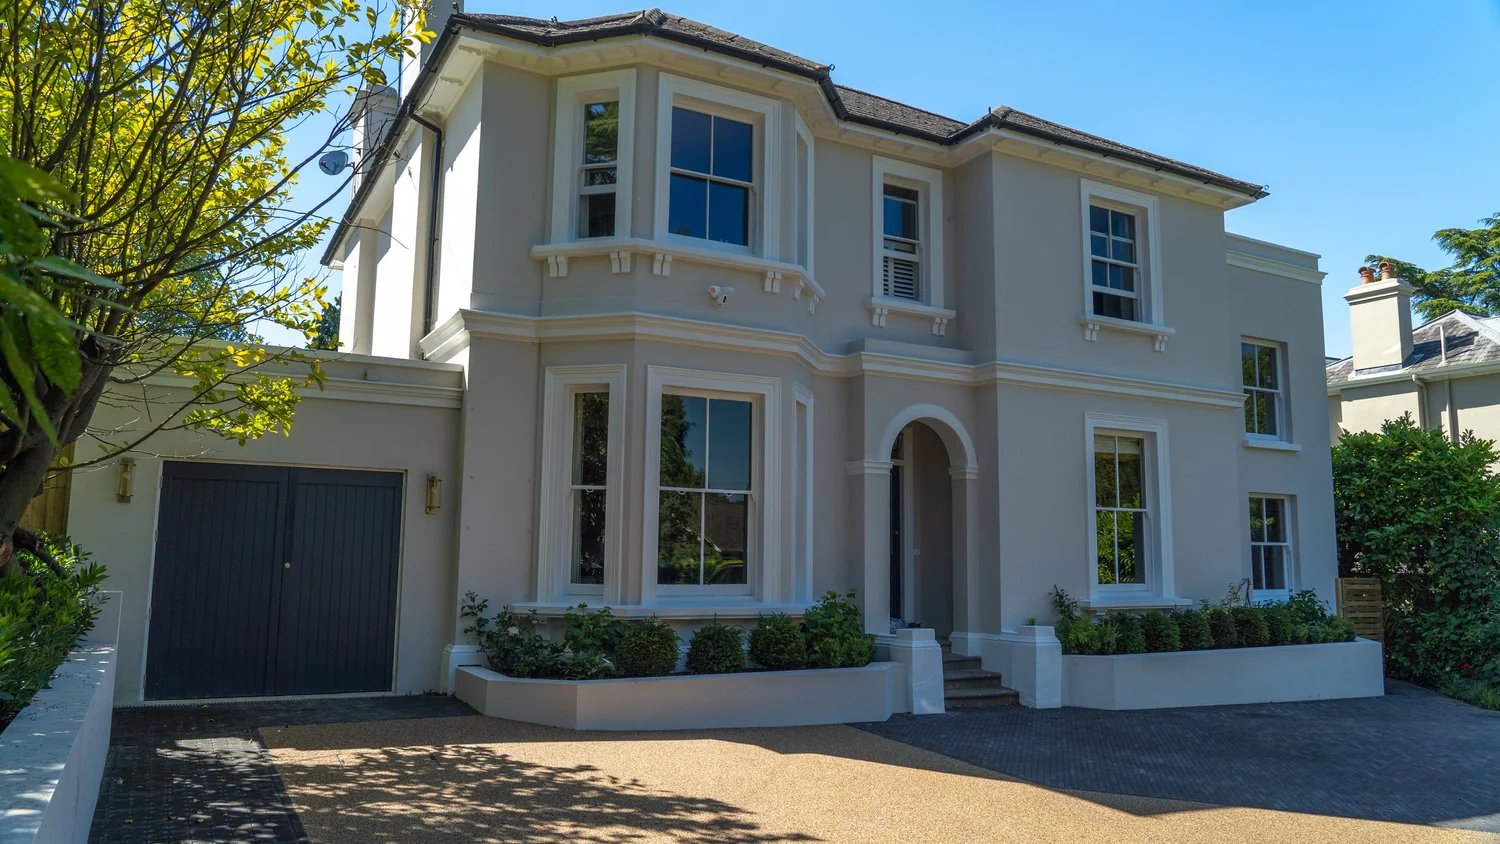
The driveway needed to accommodate parking and make the walk to the front door clear and comfortable. Levels, retaining walls, entrance steps and drainage were worked out alongside the paving and planting.
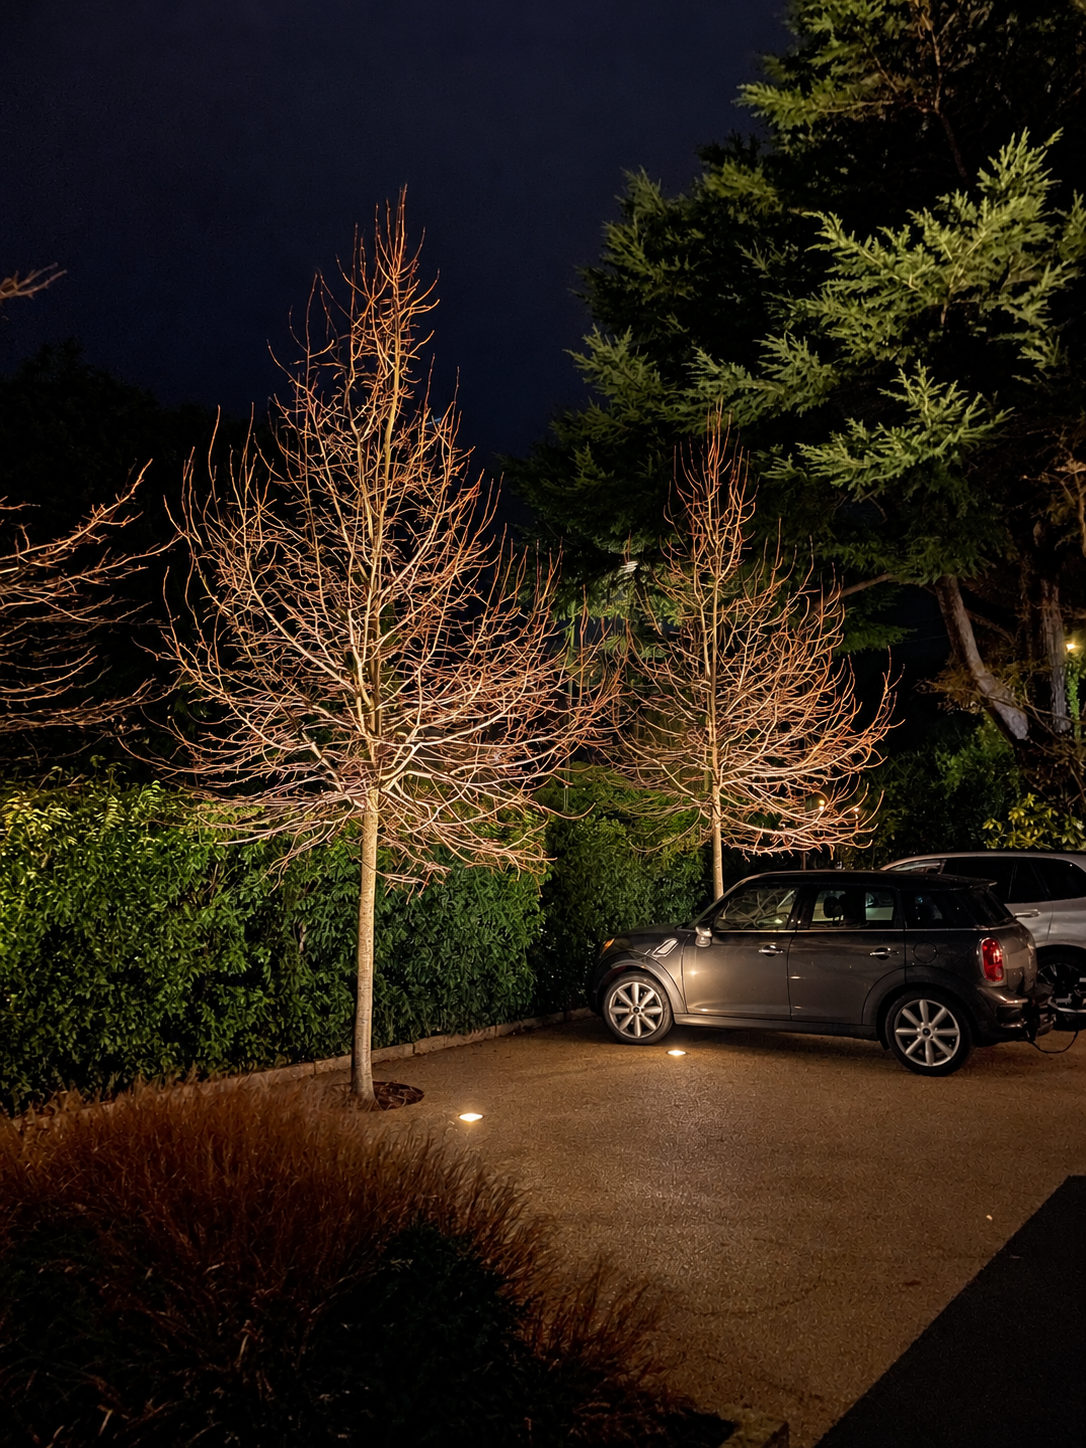
The trees and planted edges help the parking sit within the garden. The different surfaces define where to drive, park and walk, without turning the whole frontage into a car park.
Later garden phases
A plan that can keep developing
The buildings and driveway are complete. The later garden designs remain proposals: a path and dining terrace, a pergola and pond, with further planting and screening.
These would give the Pod a fuller garden setting and create more places to sit, eat and enjoy being outside.