The Paddocks
The change in level was the starting point. The opportunity was to make the journey between those levels one of the garden's unique pleasures.
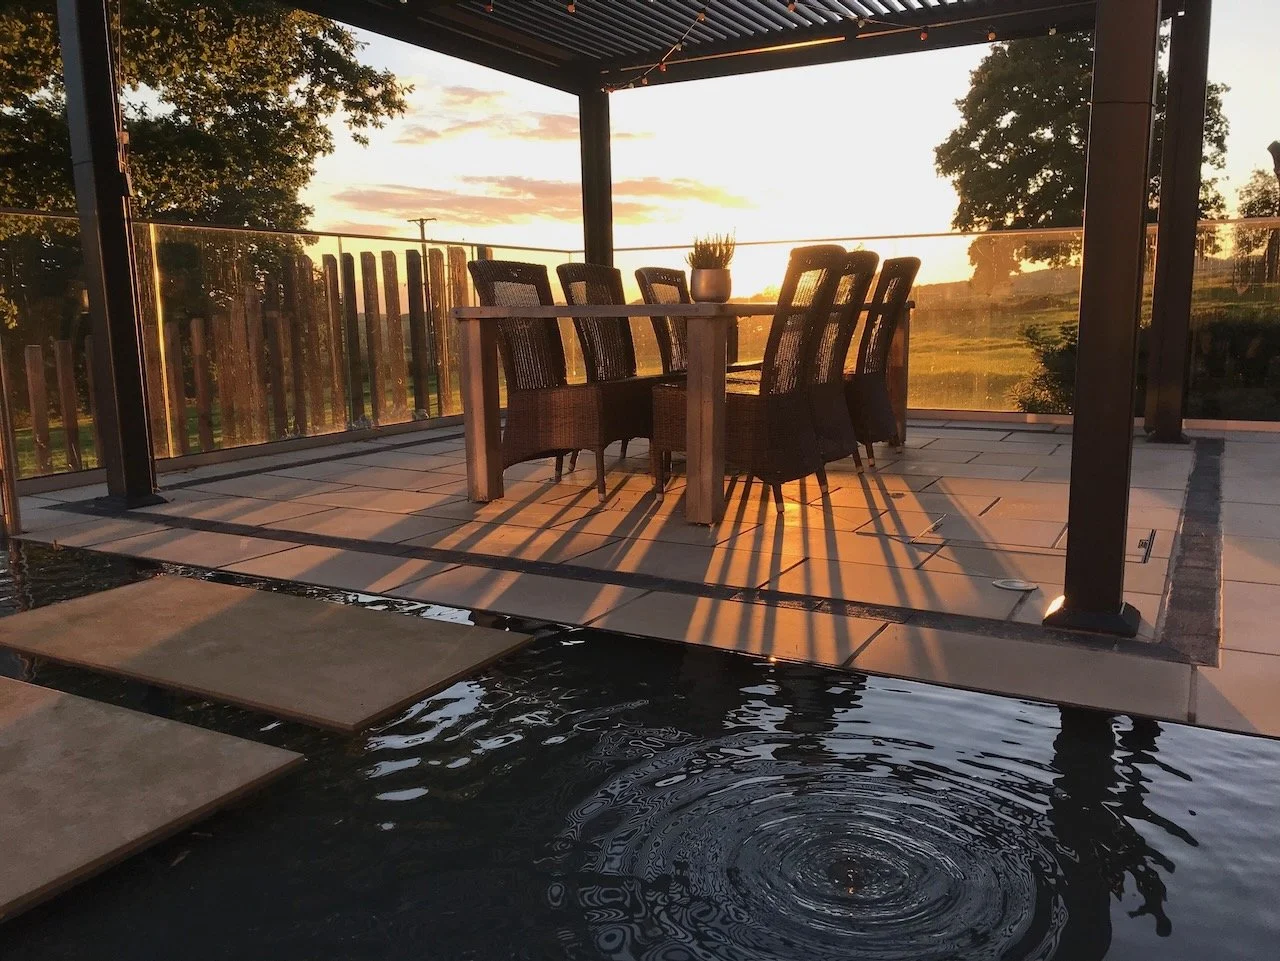
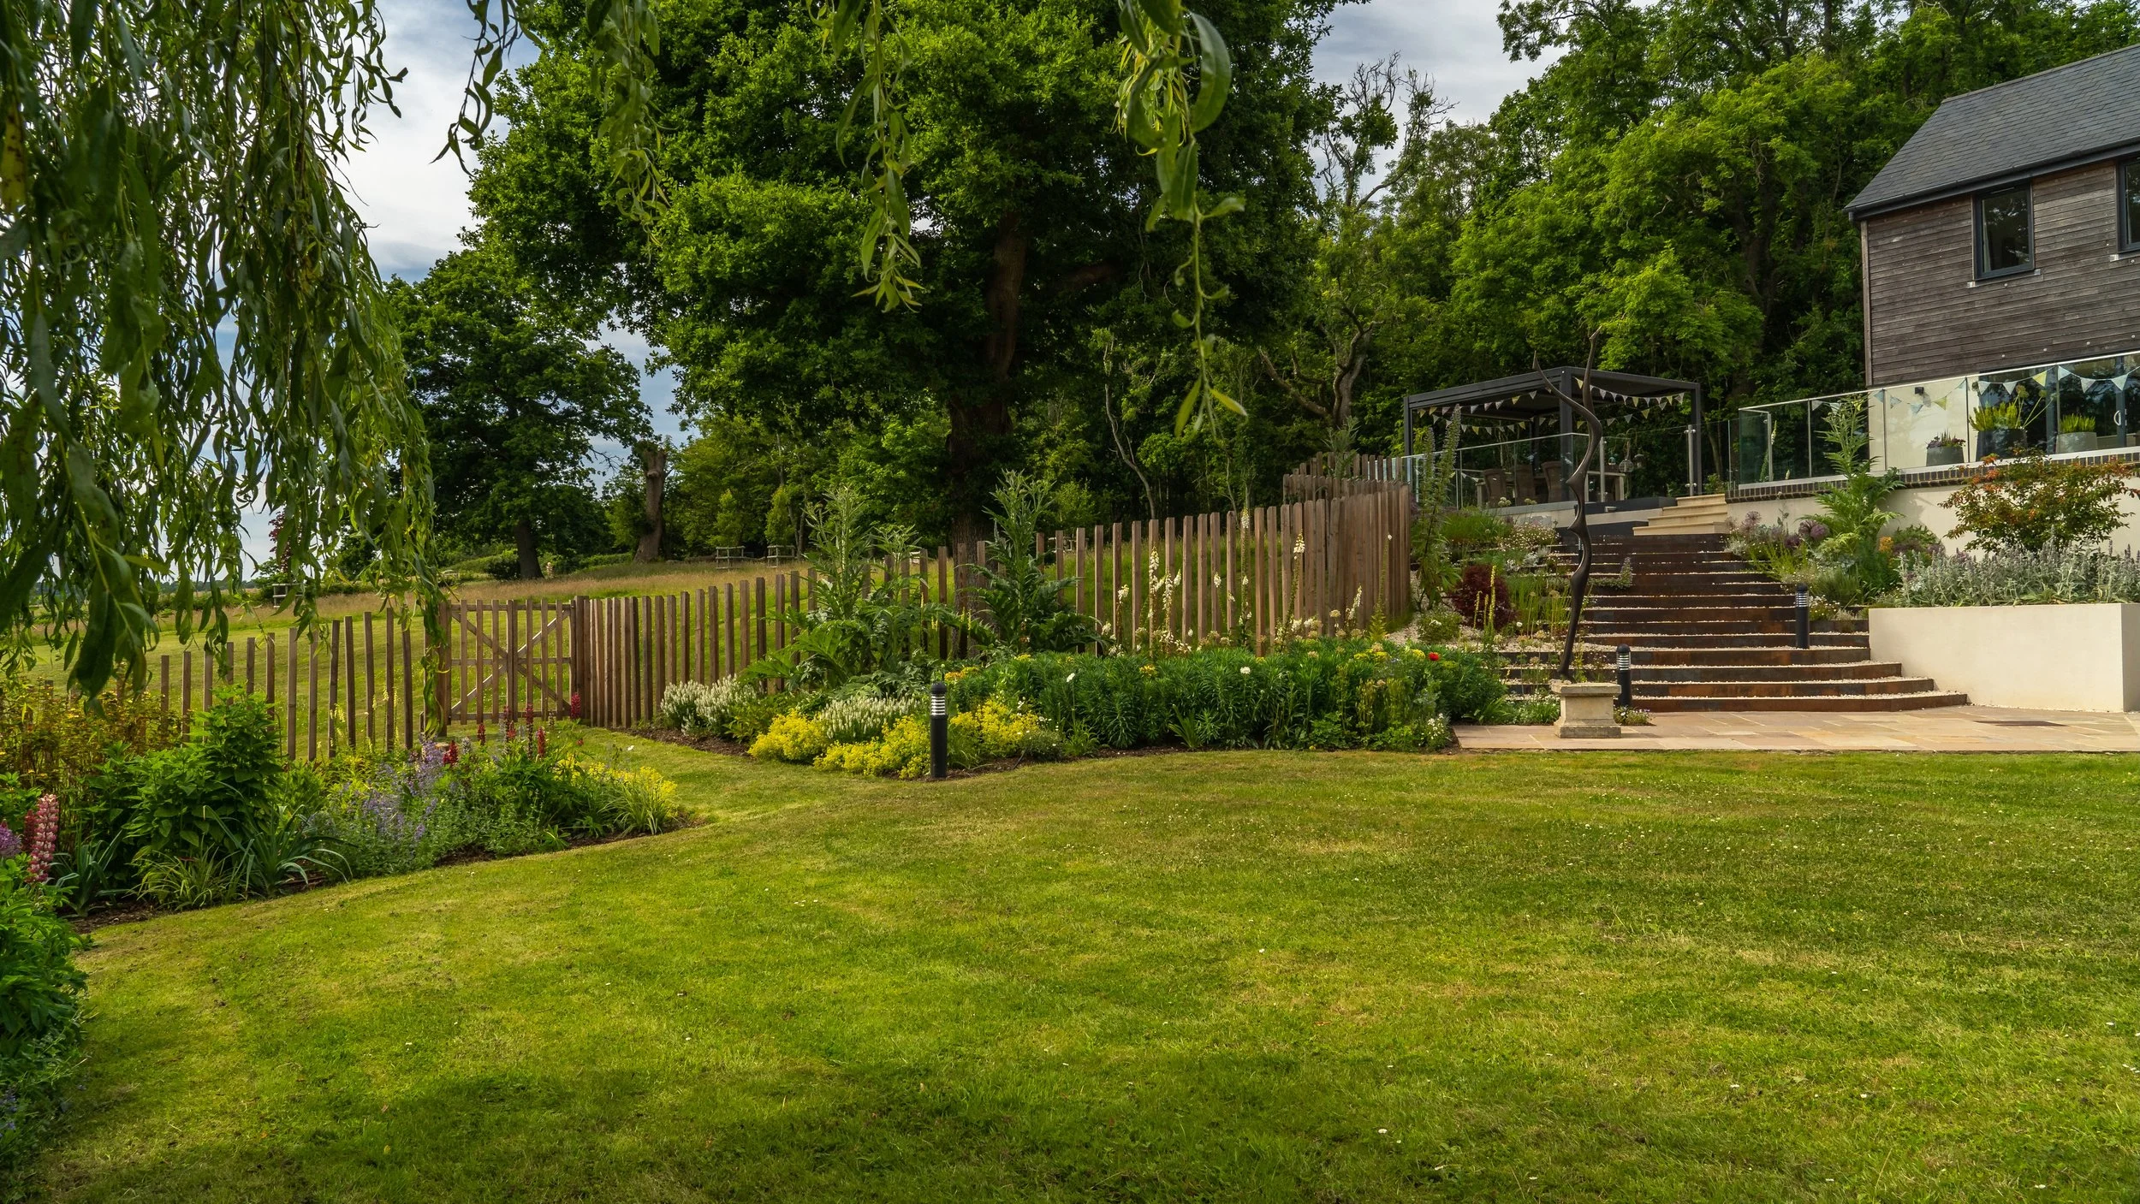
Broad steps and planted terraces connect the house with places to sit, dine and enjoy the wider landscape. Each has its own character, while feeling part of the same experience.
Completed project
The Paddocks
The change in level was the starting point. The opportunity was to make the journey between those levels one of the garden's unique pleasures.
Broad steps and planted terraces connect the house with places to sit, dine and enjoy the wider landscape. Each has its own character, while feeling part of the same experience.
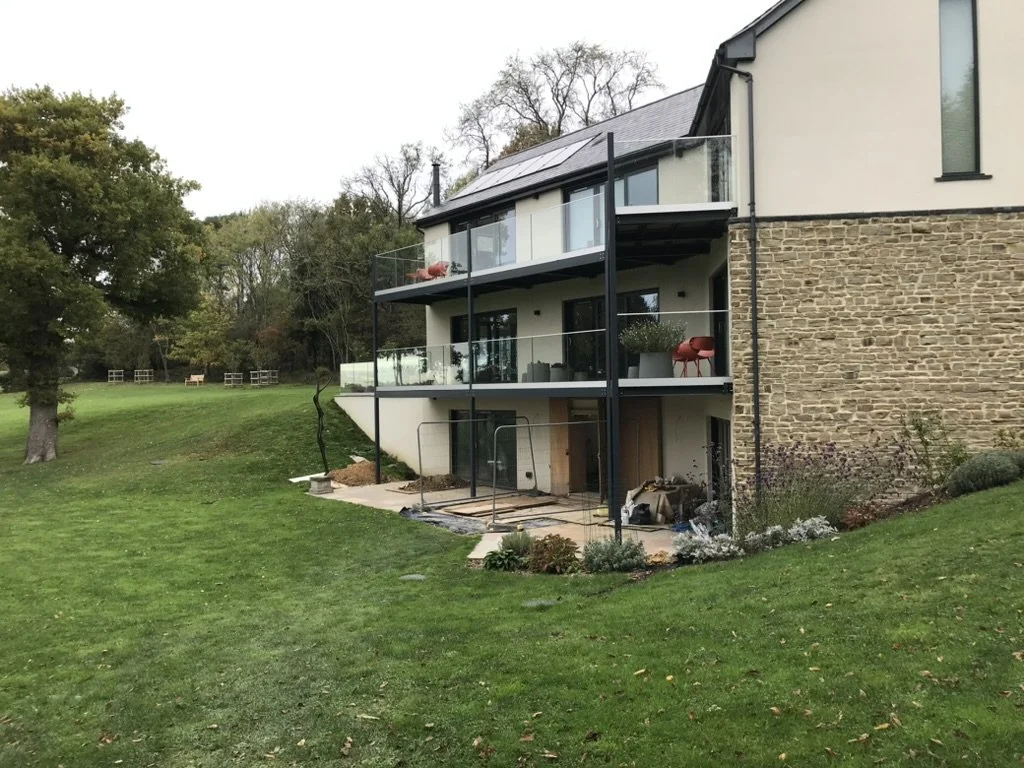
Before — a steep grass bank separated the living terrace from the lower garden.
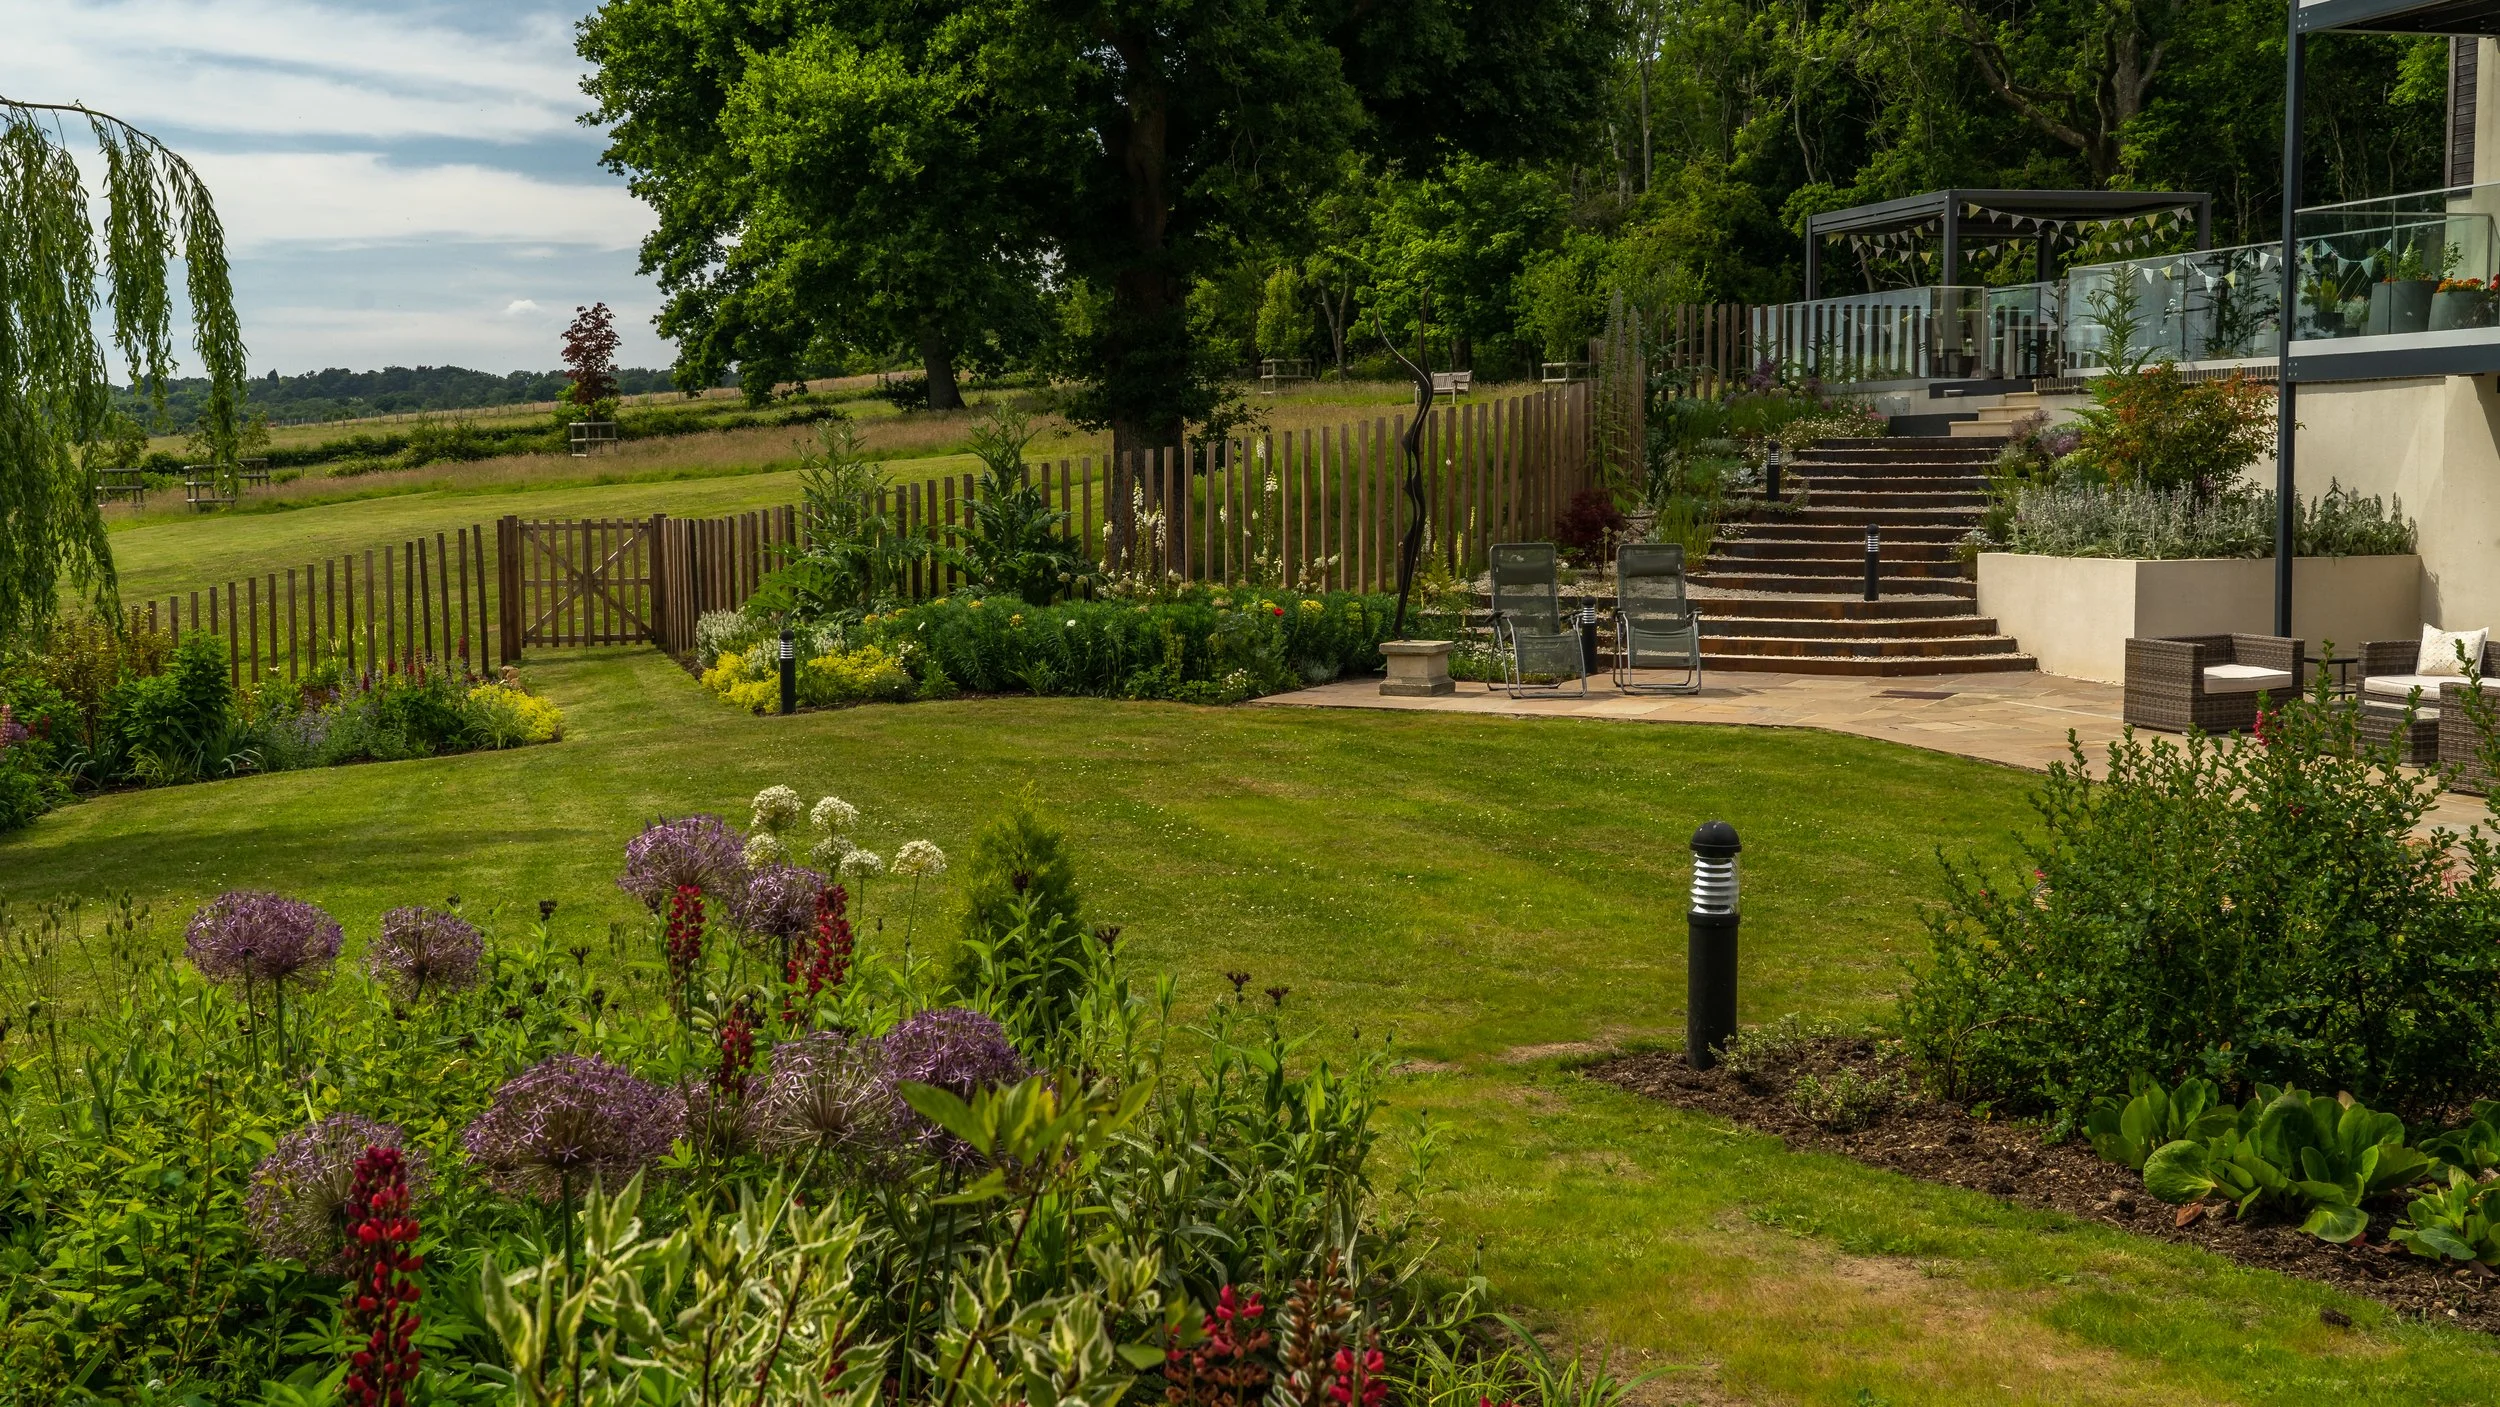
After — broad steps and planted terraces connect the house with the lower garden.
A plan for the whole garden
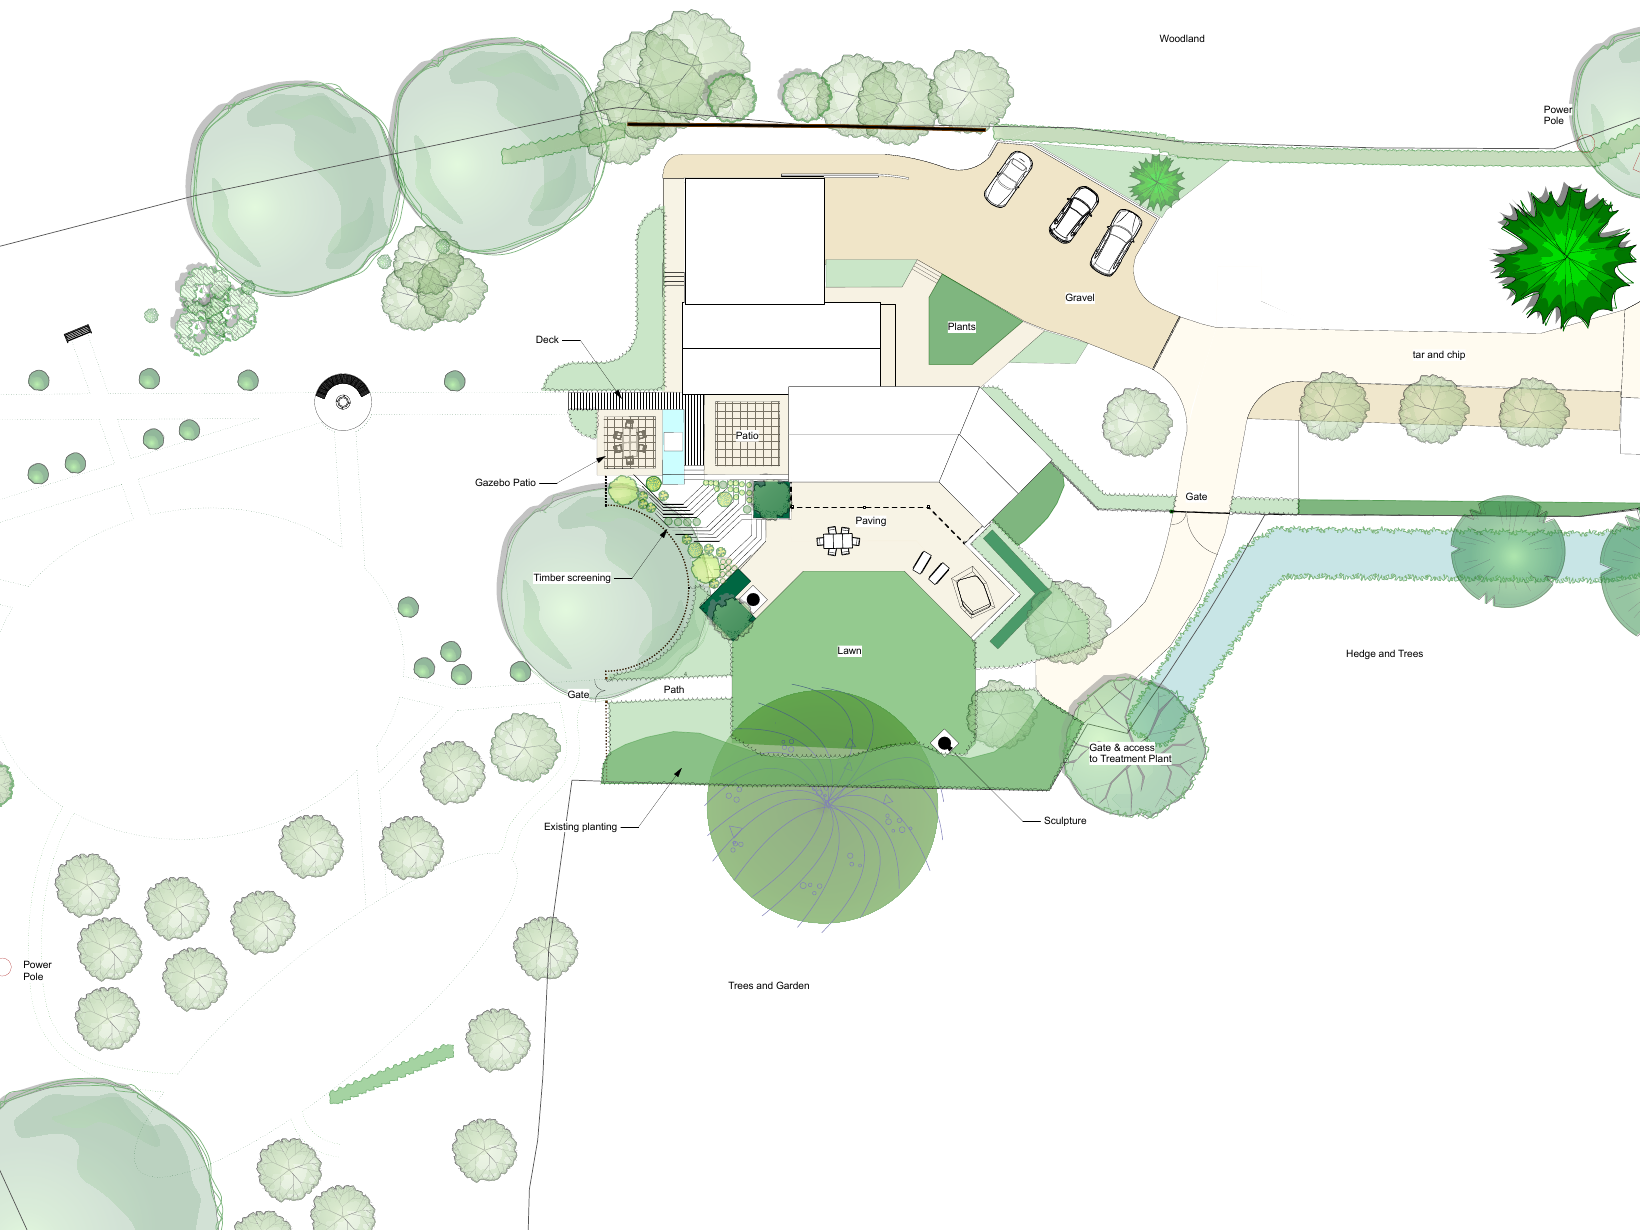
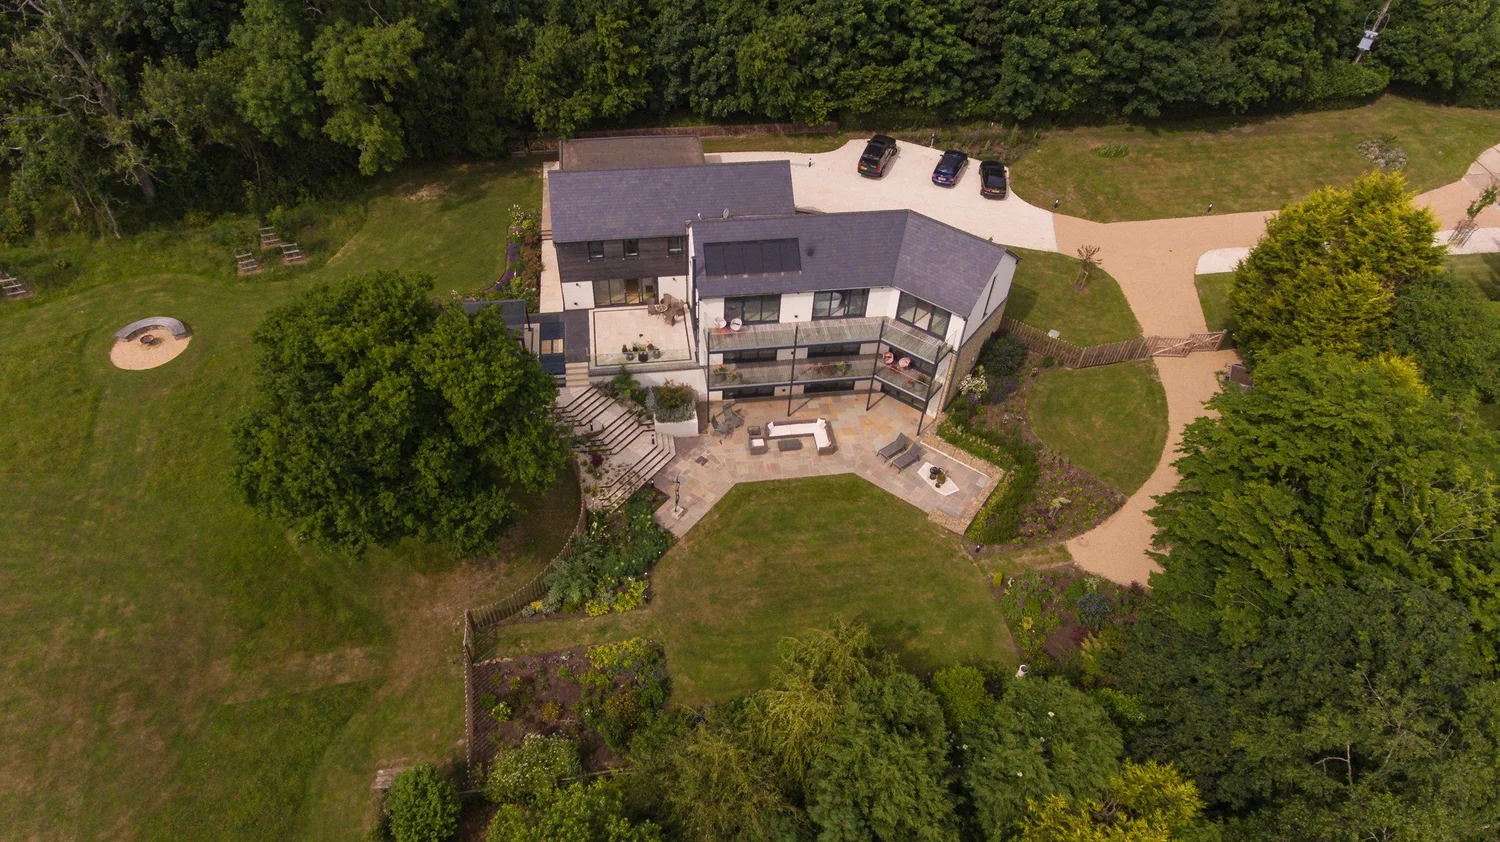
The design brings terraces, routes and garden spaces into one connected arrangement. The plan shows the overall idea; the aerial view shows how those spaces relate to the house and wider setting.
Making the levels work
The principal living floor sat above the lower garden, with steep banks separating the two.
The design brings movement, materials and planting together, giving each level a purpose and making the route between them part of the garden.
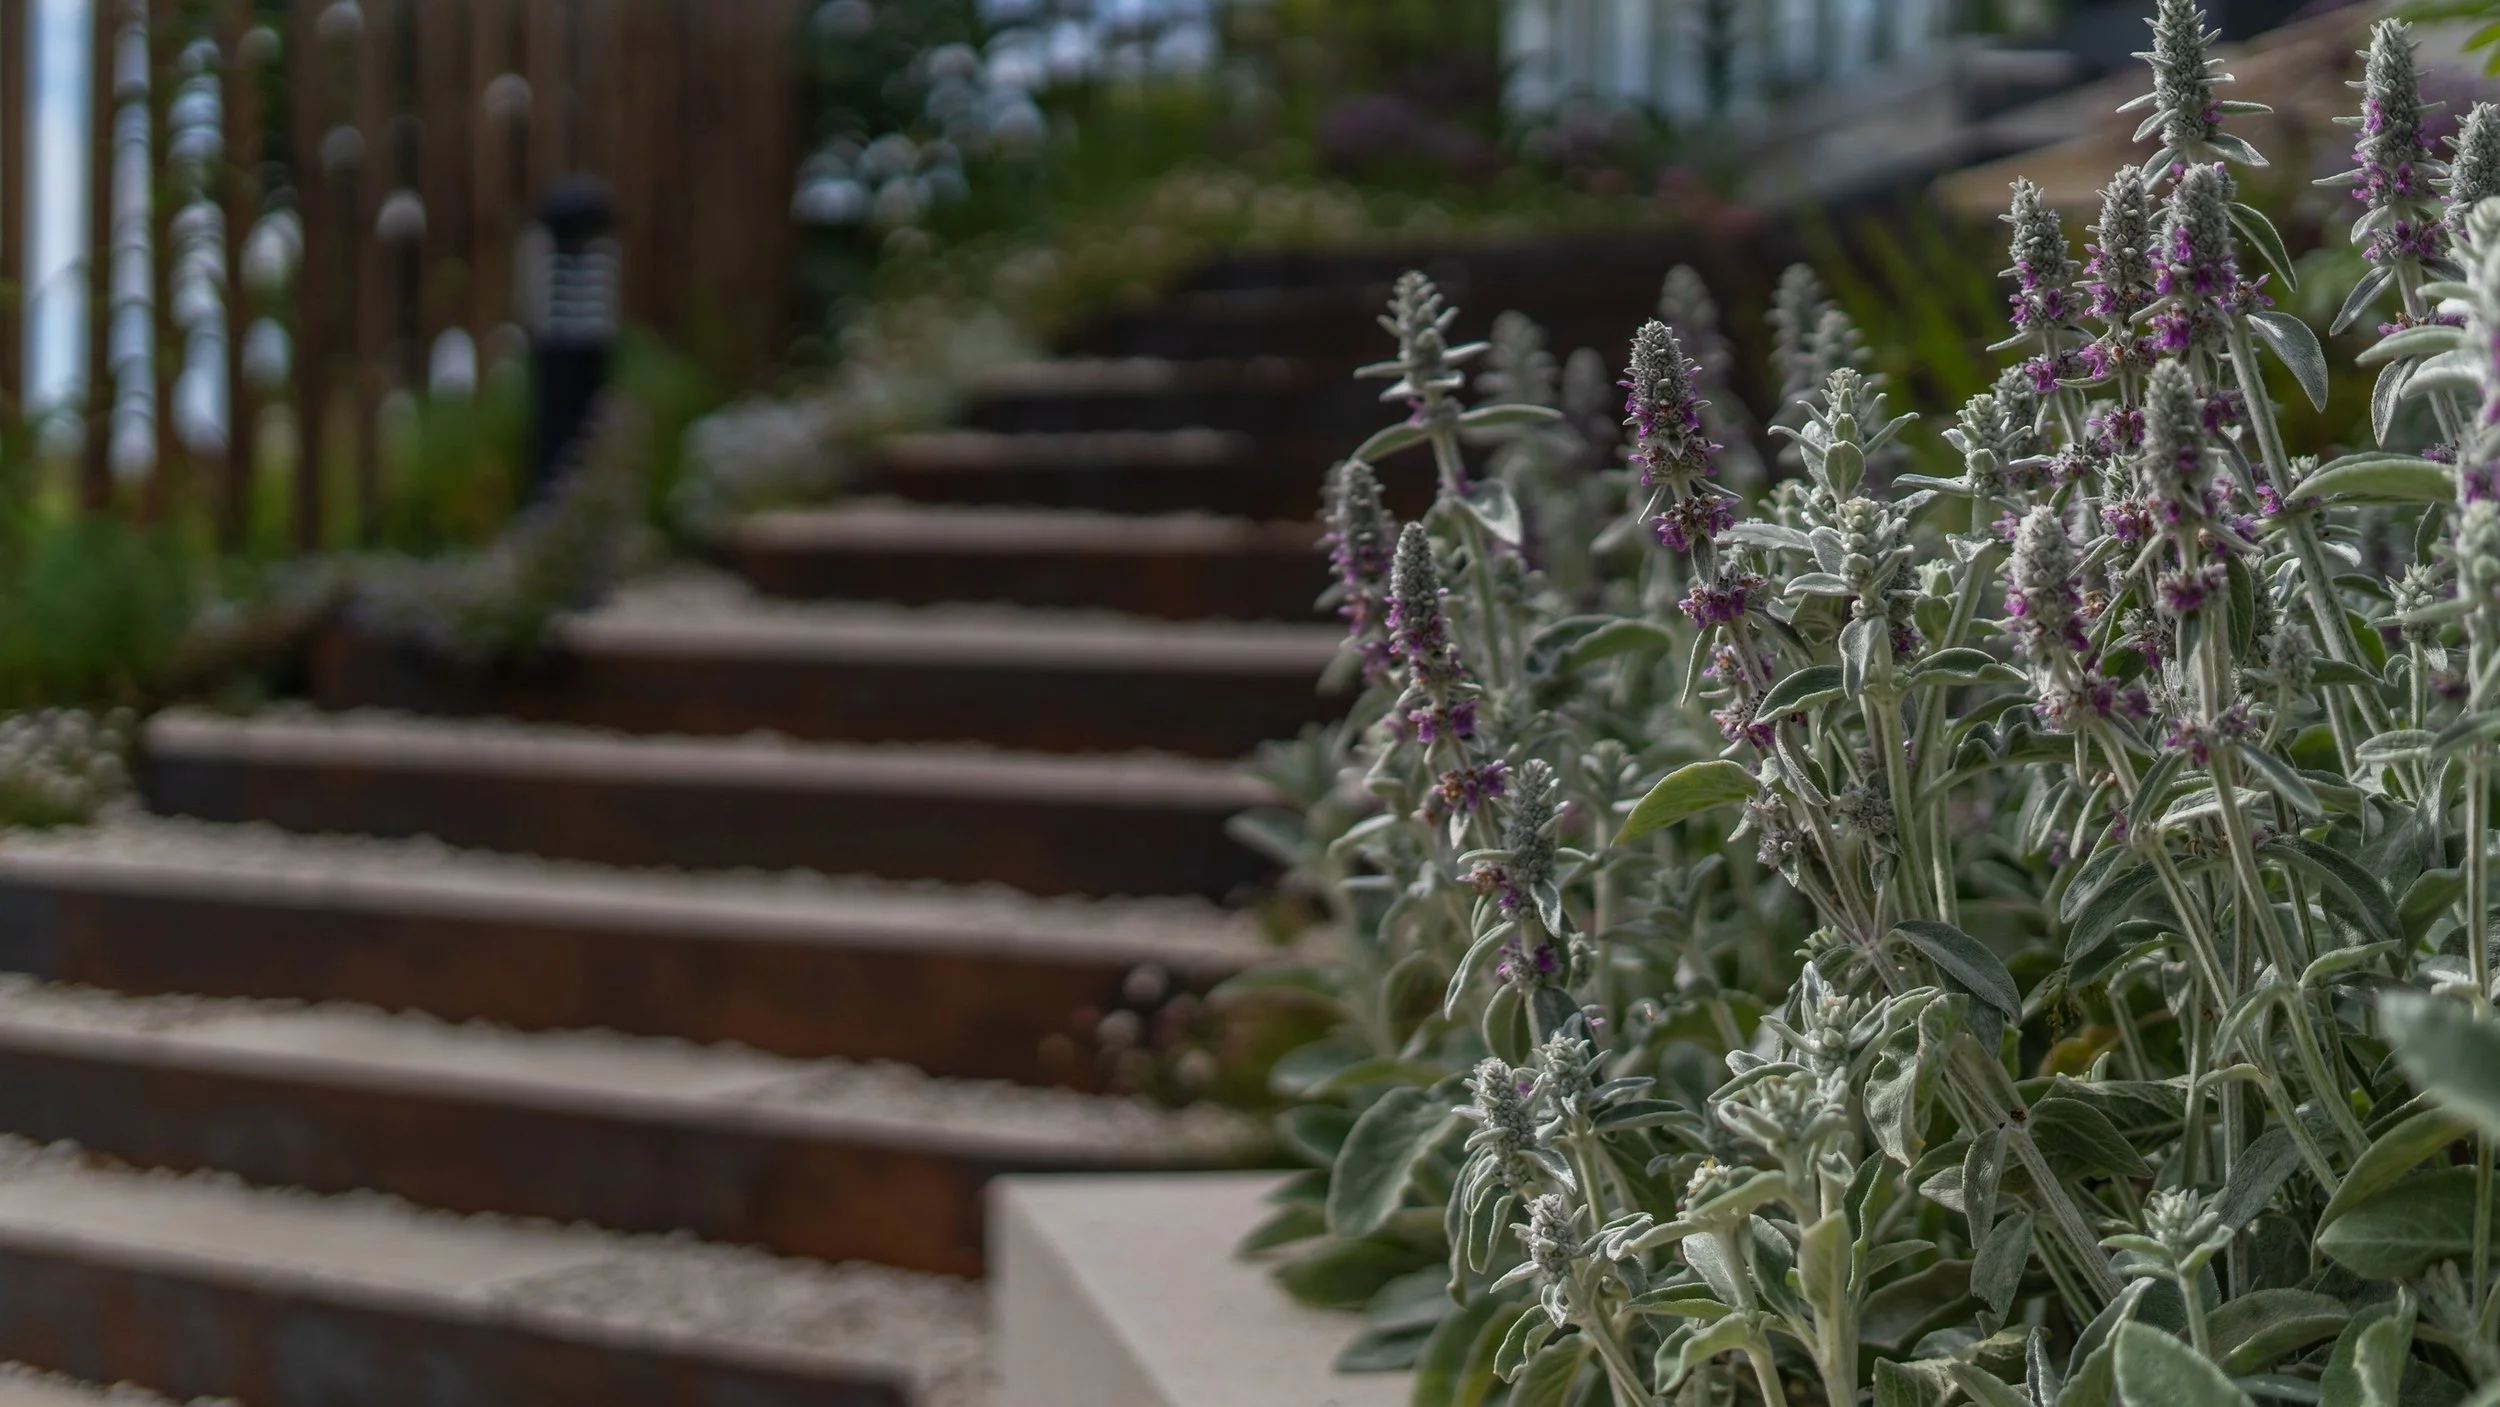
Cascading steps establish a clear route through the levels. Planting alongside and between the terraces softens their edges.
Protection with character
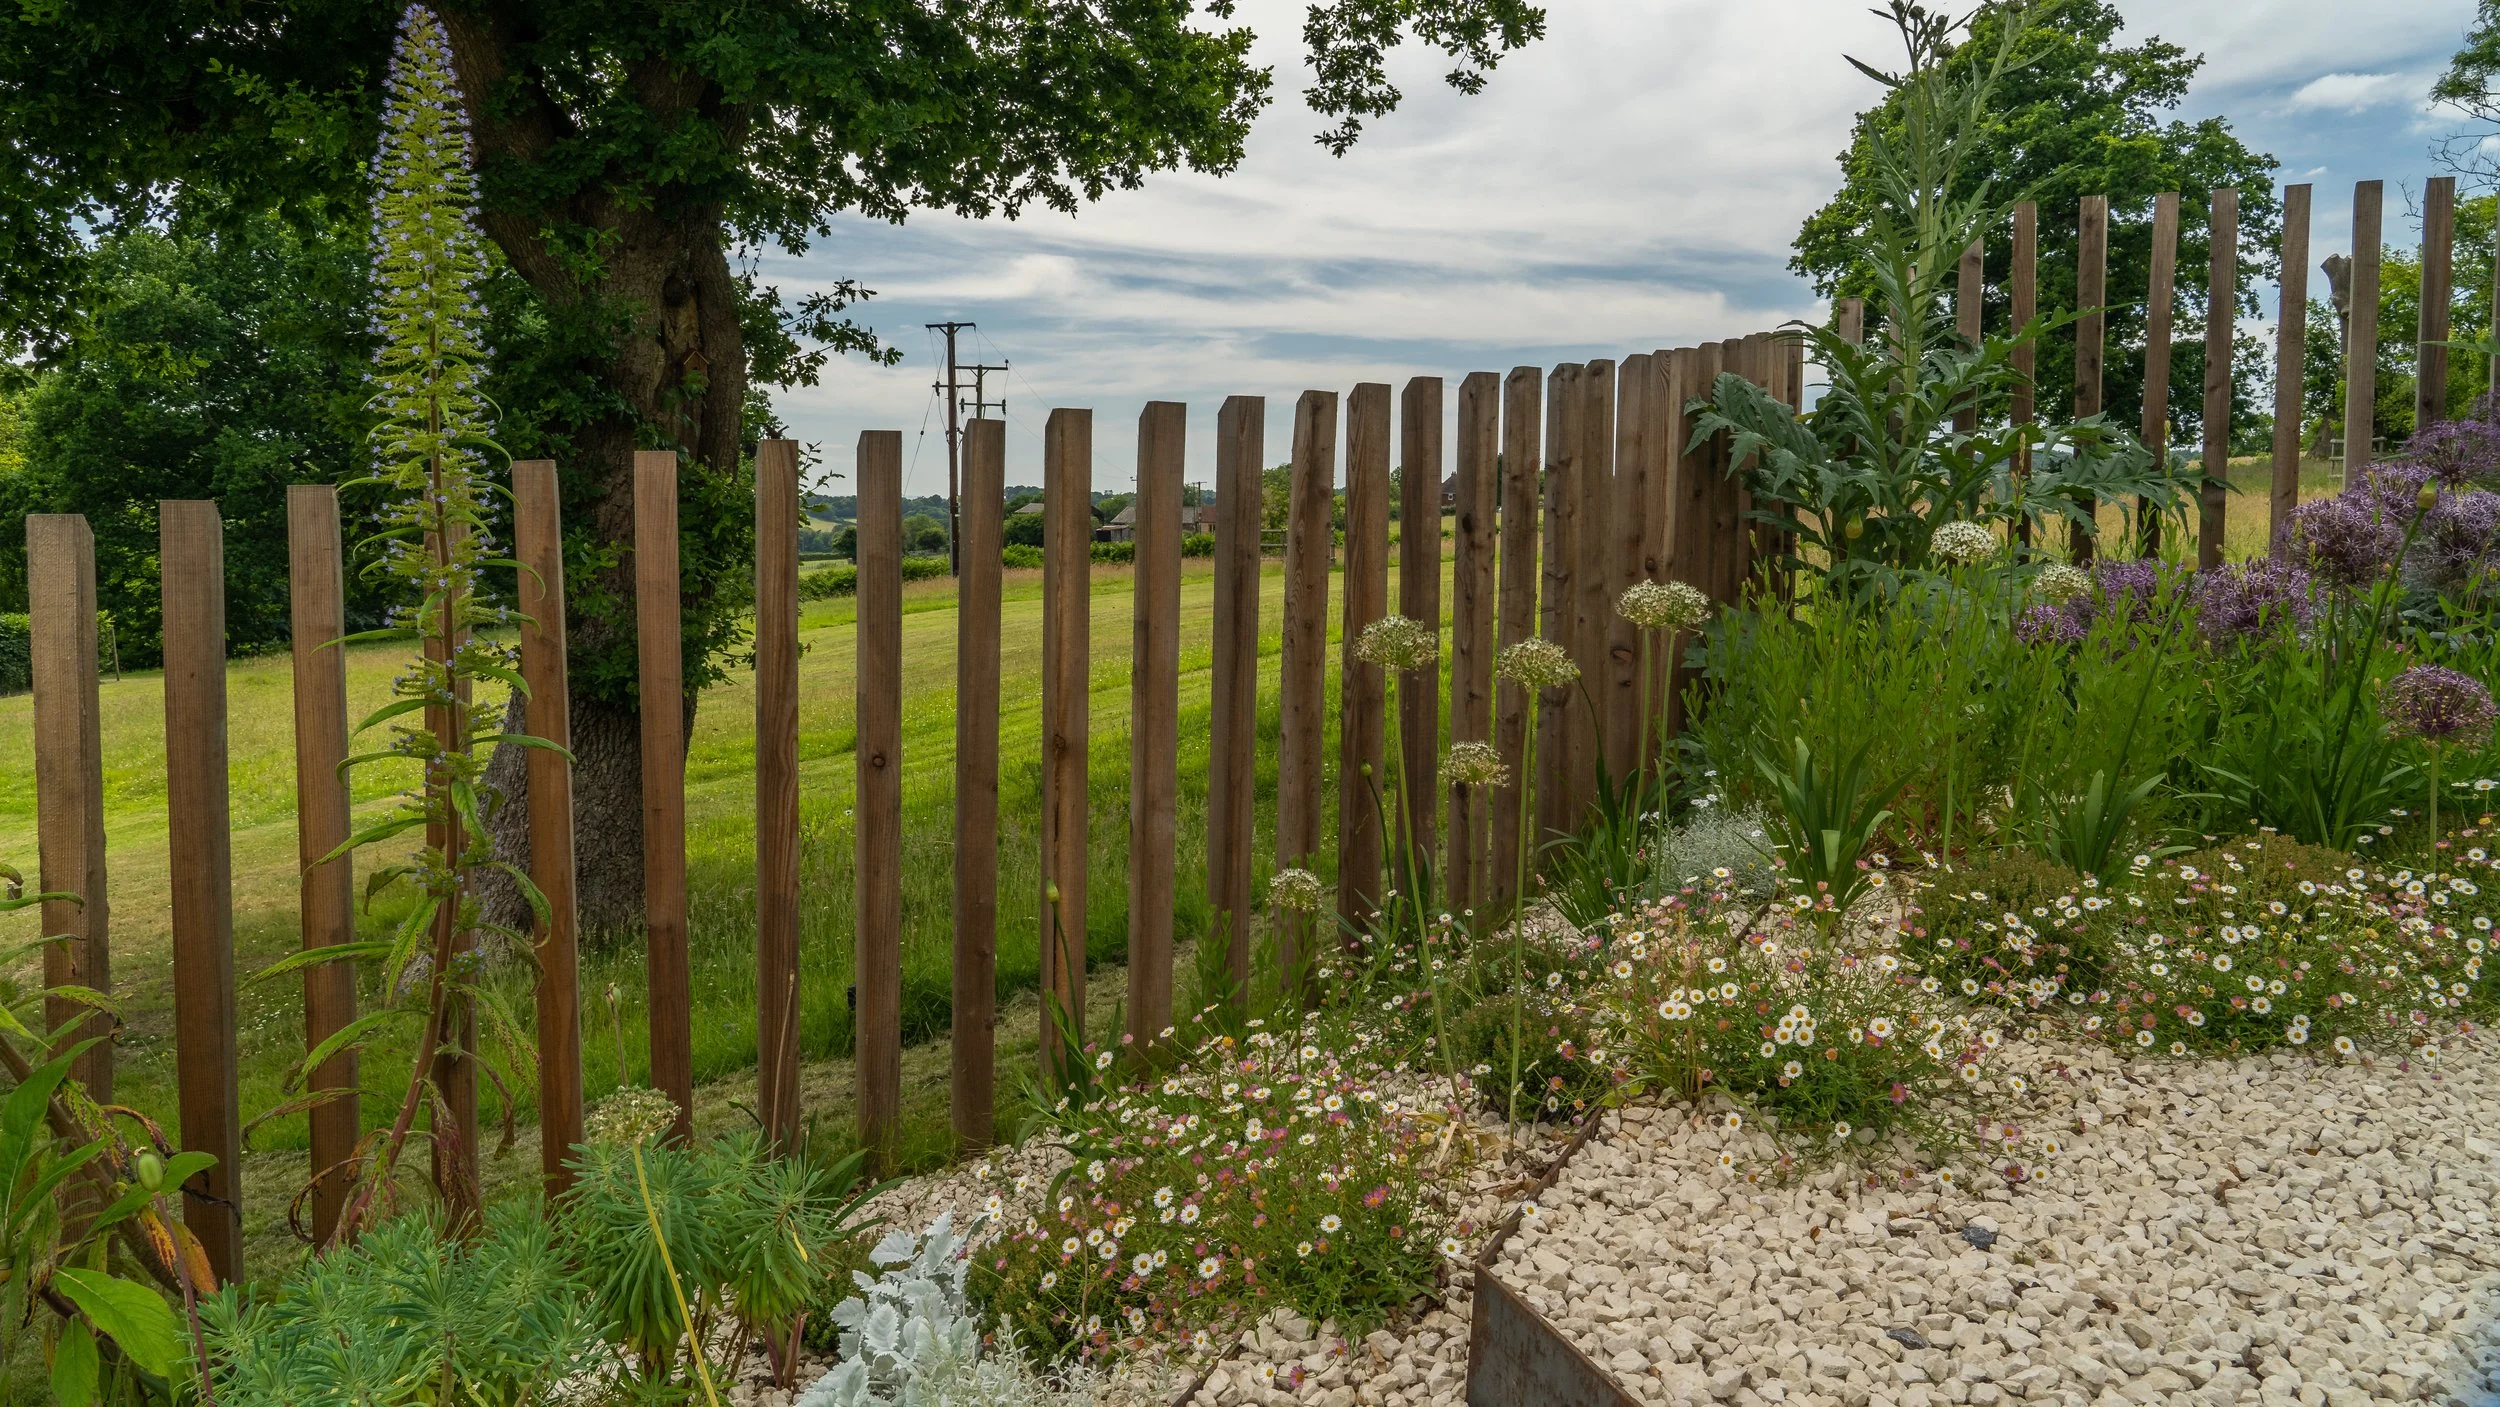
The lower garden needed protection from deer. Dewlands treated that practical requirement as part of the design, taking cues from the clients’ art and the modernist house.
Sculptural timber protection gives the garden a distinctive edge, with planting bringing softness and seasonal change. The wider boundary allows smaller wildlife to move through.
The result joins usefulness and character: a protected garden that still belongs to its wider setting.
A garden to live in
Terraces, water, shelter and planting give different parts of the garden a reason to be used. The sheltered dining terrace brings people together, while other spaces accommodate hot-tub use, grandchildren and quieter moments.
The change is in the relationship between the property and everyday life. A garden that once felt disconnected now offers a sequence of places to move through, spend time in and enjoy.
The Paddocks shows how a landscape-led project can transform the experience of the whole home.