Projects · From design to delivery

Yew Tree Grange

Room to play. Space to train.
A closer connection to the garden.

An existing garage became a games room, with a new gym and shower room alongside. A timber roof and sheltered terrace bring the new rooms into the life of the garden.

Architectural design · Planning · Technical detailing · Construction delivery · Connection to the garden

Completed project · 2025

Planning and permissions ↓

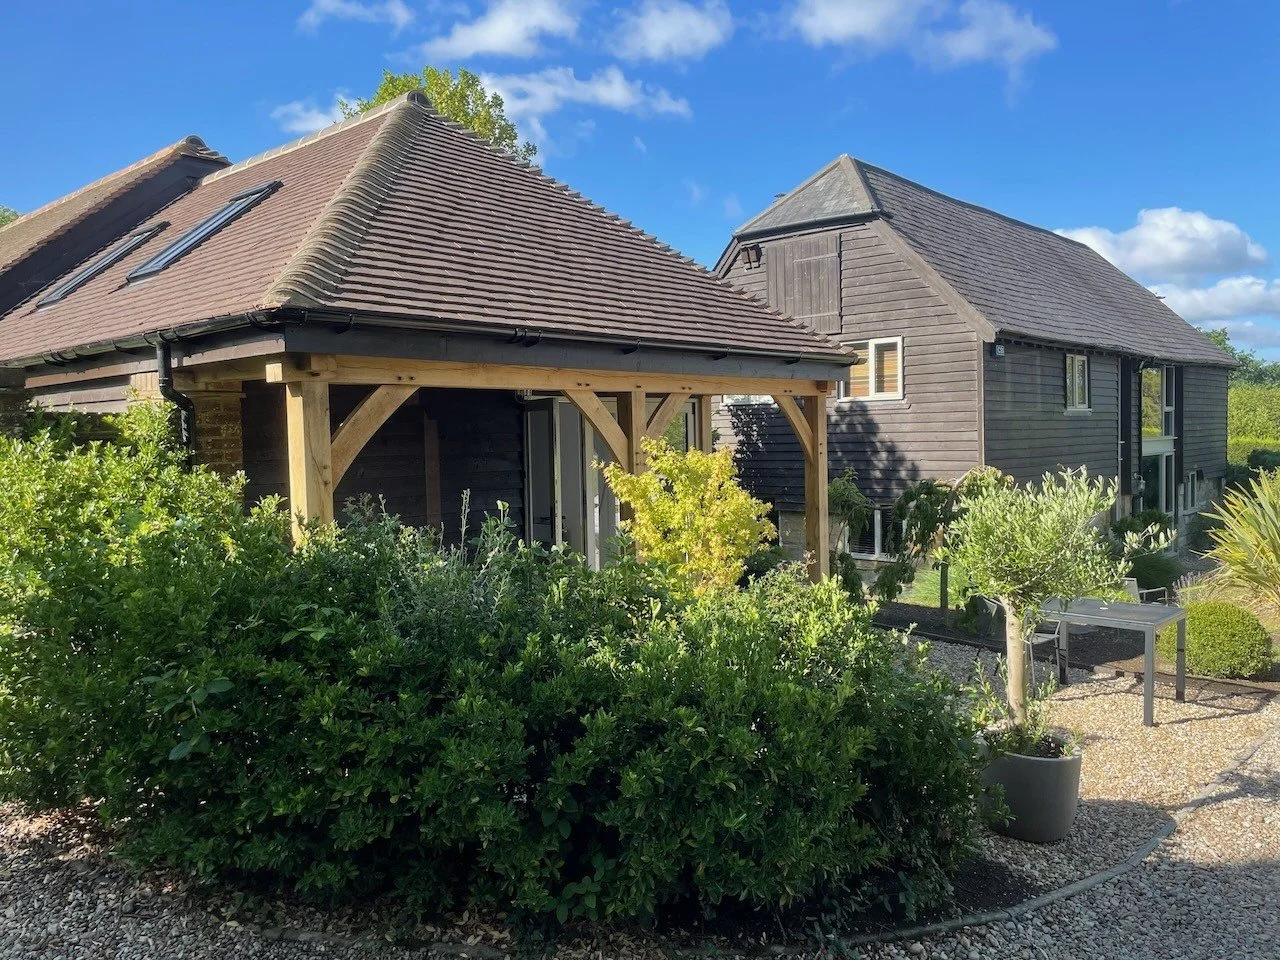
The new hipped-roof extension, timber-framed covered terrace and weatherboarding beside the existing rural home.
The new addition takes its character from the surrounding buildings and garden.

The starting point

Find more possibility in the buildings already there

The garage could become a games room without changing its outward appearance. An extension beside it would provide the gym and shower room, with space allowed for a future sauna.

The challenge was to make the extra space belong among the older buildings, while keeping the gravel sitting area, access and parking working as before.
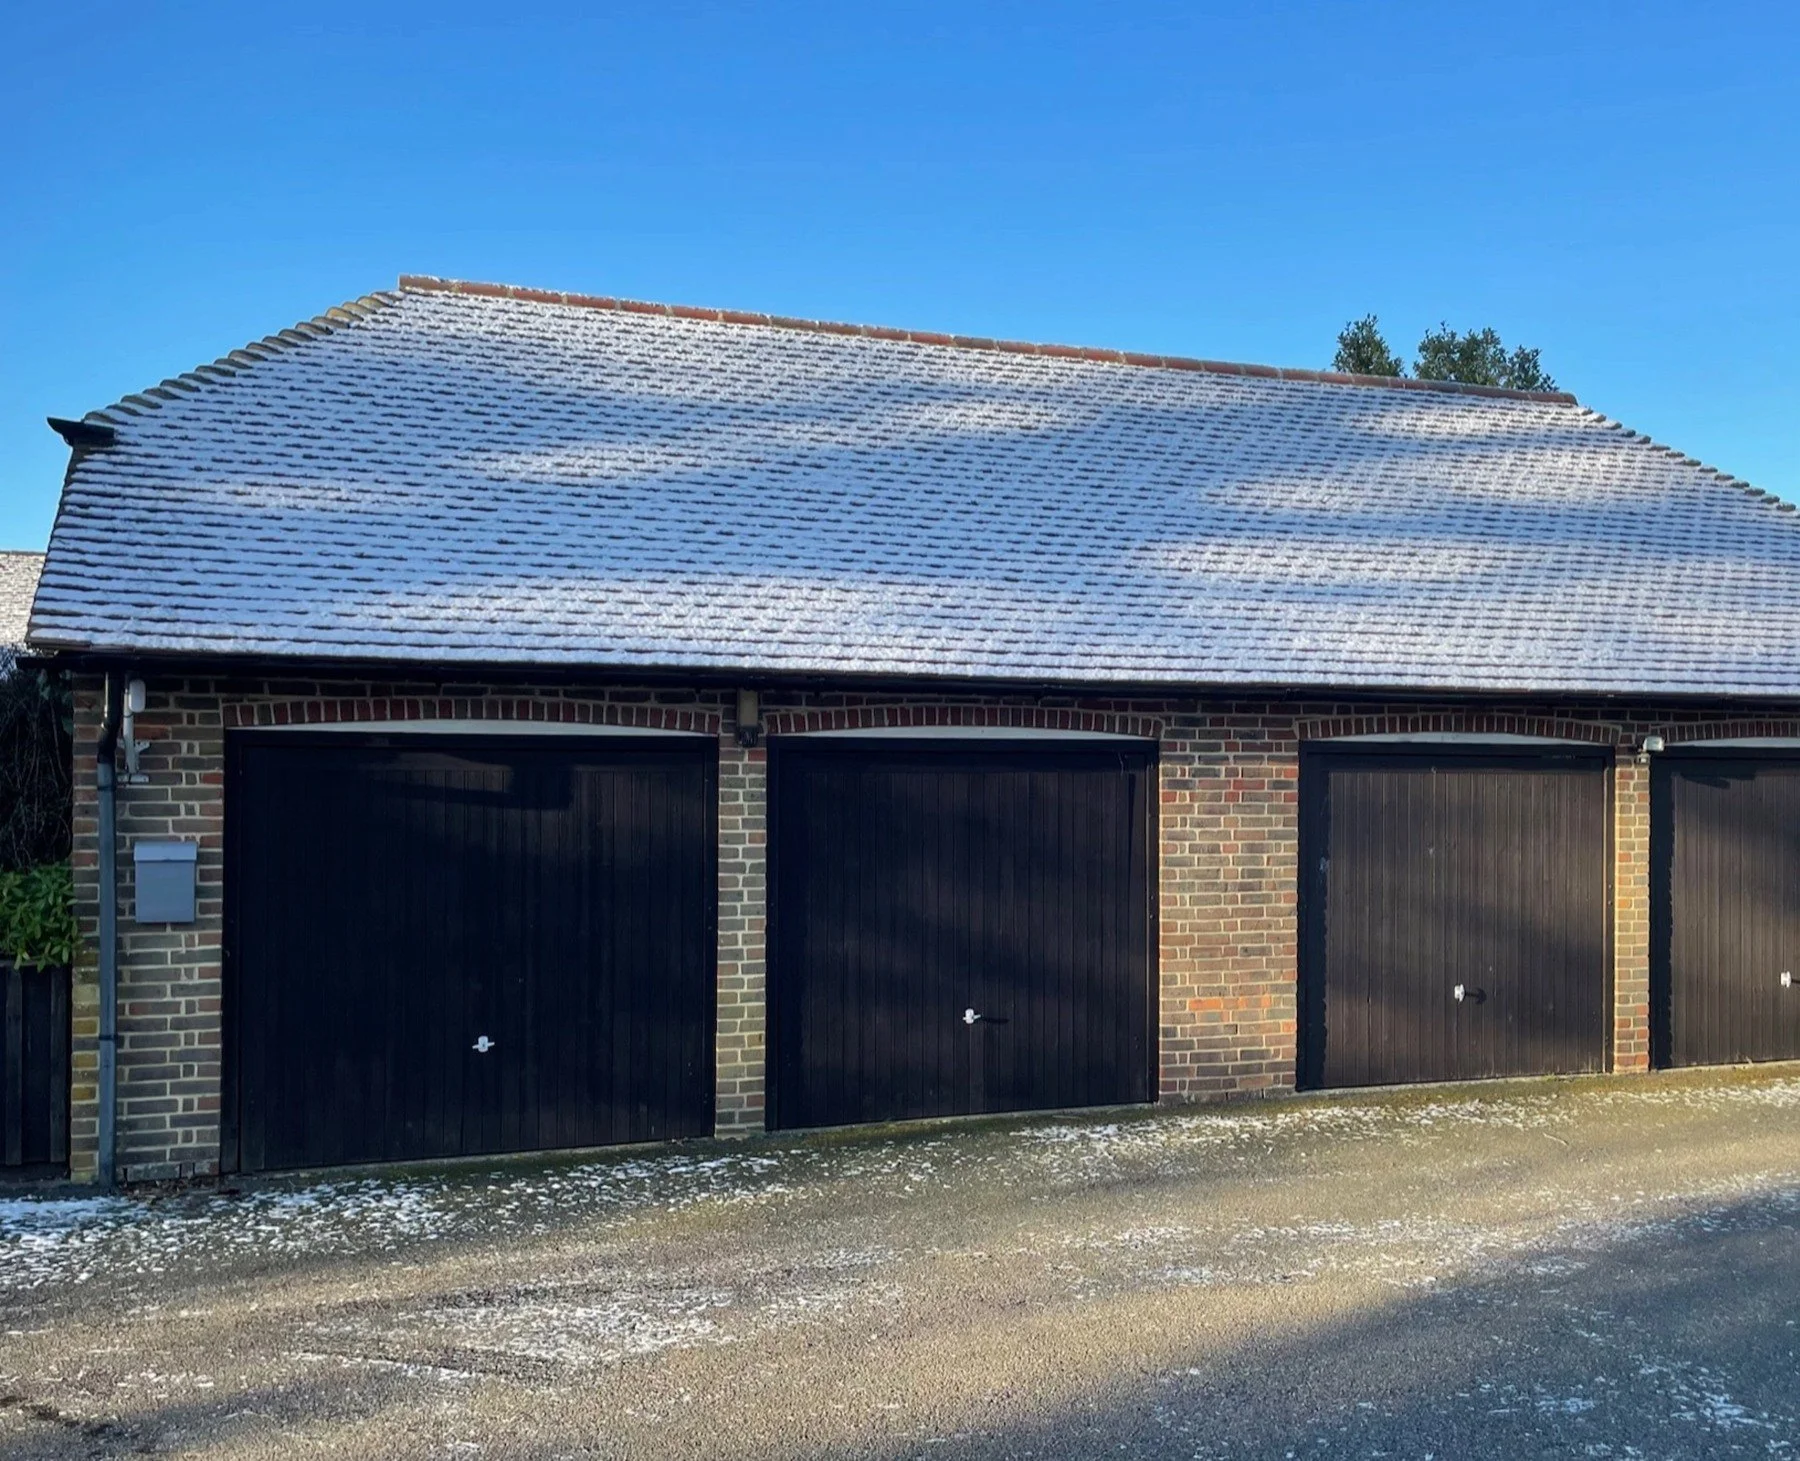
The existing garage group before the conversion and extension, photographed with a light covering of snow.
The starting point: the existing garage group.

Planning and permissions

Find the right route, then make the design better

We first tested whether the extension could take the simpler, lower-cost permitted-development route. Although the highway was some distance away, the extension’s position beside a side elevation of the house meant full planning permission was needed.

That early process provided useful guidance for the next stage. Taking our cue from local agricultural buildings, we developed a hipped roof that softened the building’s bulk and sat comfortably among the existing roofs. Matching tiles, weatherboarding and an open timber frame helped the addition feel at home in its setting.

Planning permission followed in July 2024, with the building-control final certificate issued in August 2025.

Make the idea buildable

Bring the roof, frame and glazing together

The timber frame gives the roof its shape and leaves room for generous glazed doors onto the garden. The existing wall, new floors and changes in level all had to meet neatly.

We worked those connections through in the construction drawings, so the roof, frame and glazing could be built as one considered whole.
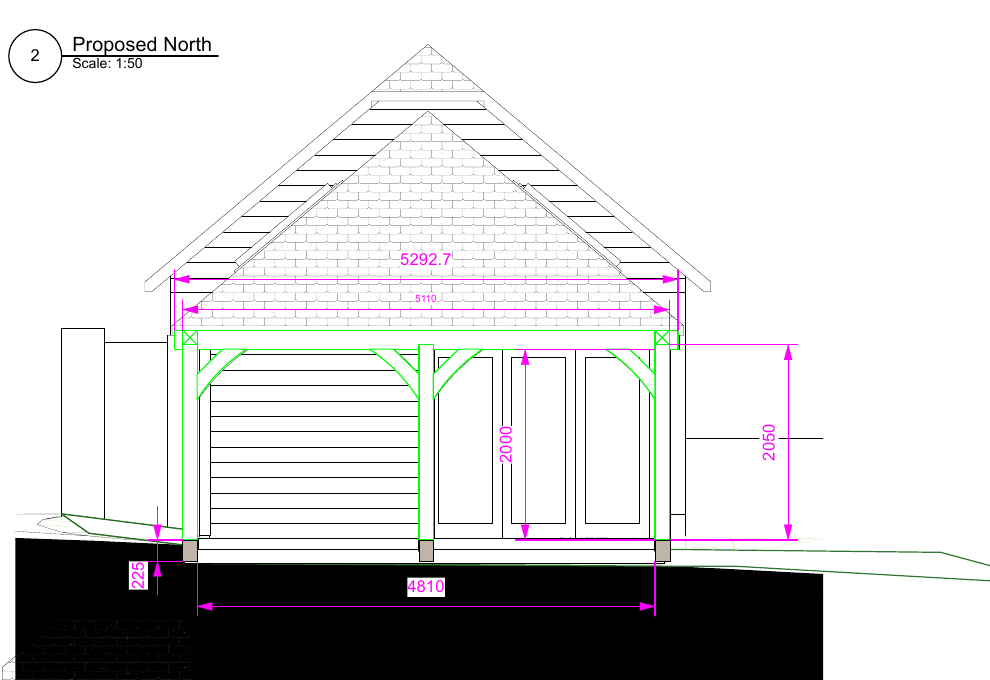
Construction-stage elevation showing the timber frame, roof shape, glazed doors and coordinated dimensions.
Drawing extract: the timber frame and garden-facing elevation, developed for construction. Enlarge the drawing ↗

Through construction

Keep the quality of the space in view

The exposed timber roof gives the gym height and character. Rooflights bring daylight into the deeper parts of the building, while the glazed doors connect the room to its garden setting.
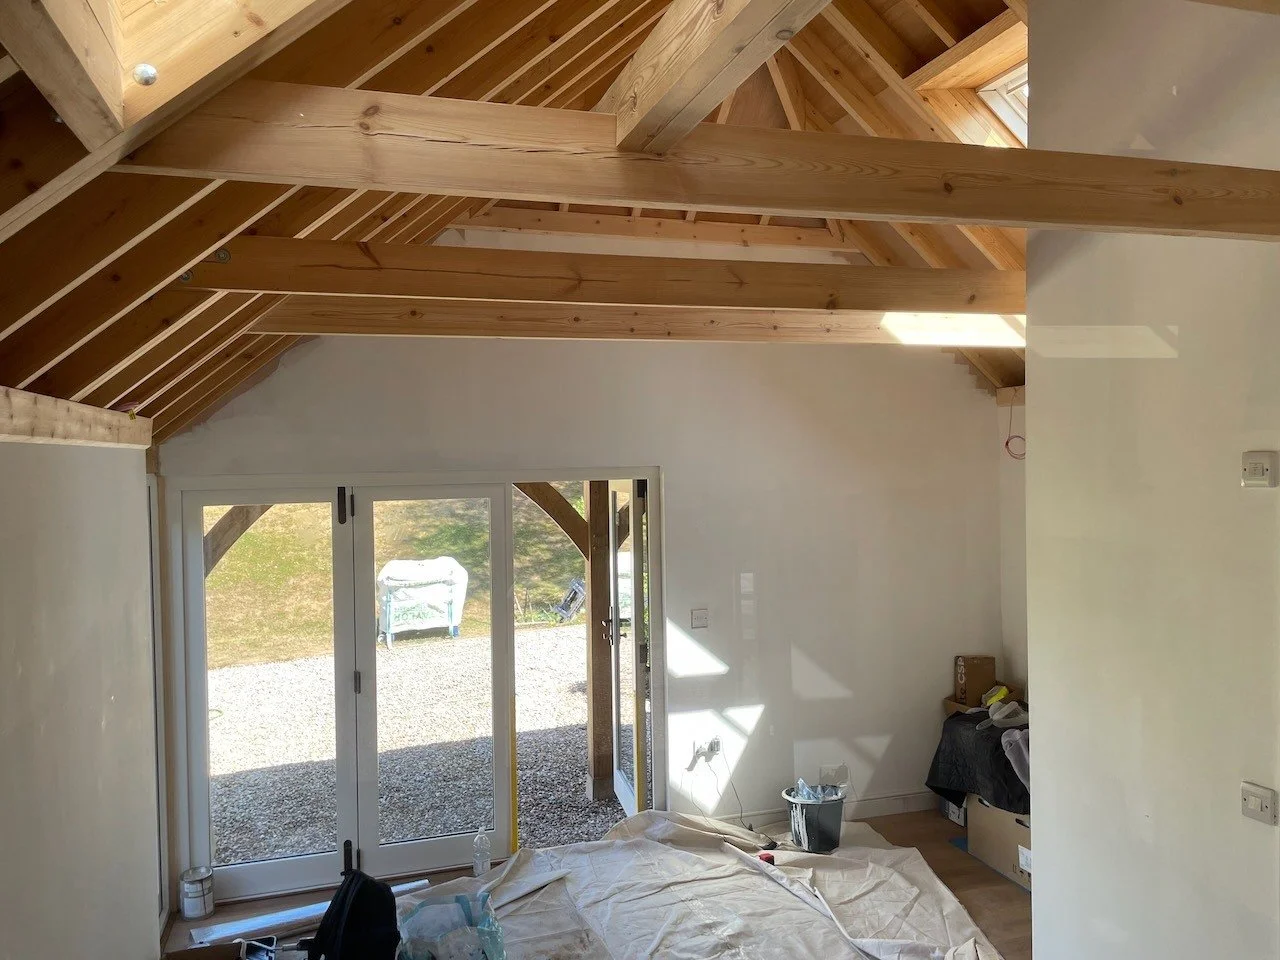
The exposed timber roof and garden-facing glazed doors during interior finishing work.
During construction: the roof structure and daylight begin to define the room.

The garden connection

A sheltered edge makes more of the whole place

The roof extends beyond the gym to shelter the entrance and provide a covered place to sit. The retained gravel terrace keeps a familiar part of the garden at the heart of the new arrangement.

A place to play, somewhere to train, and room to sit outside together. Each adds something of its own, and together they make more of the home and garden.
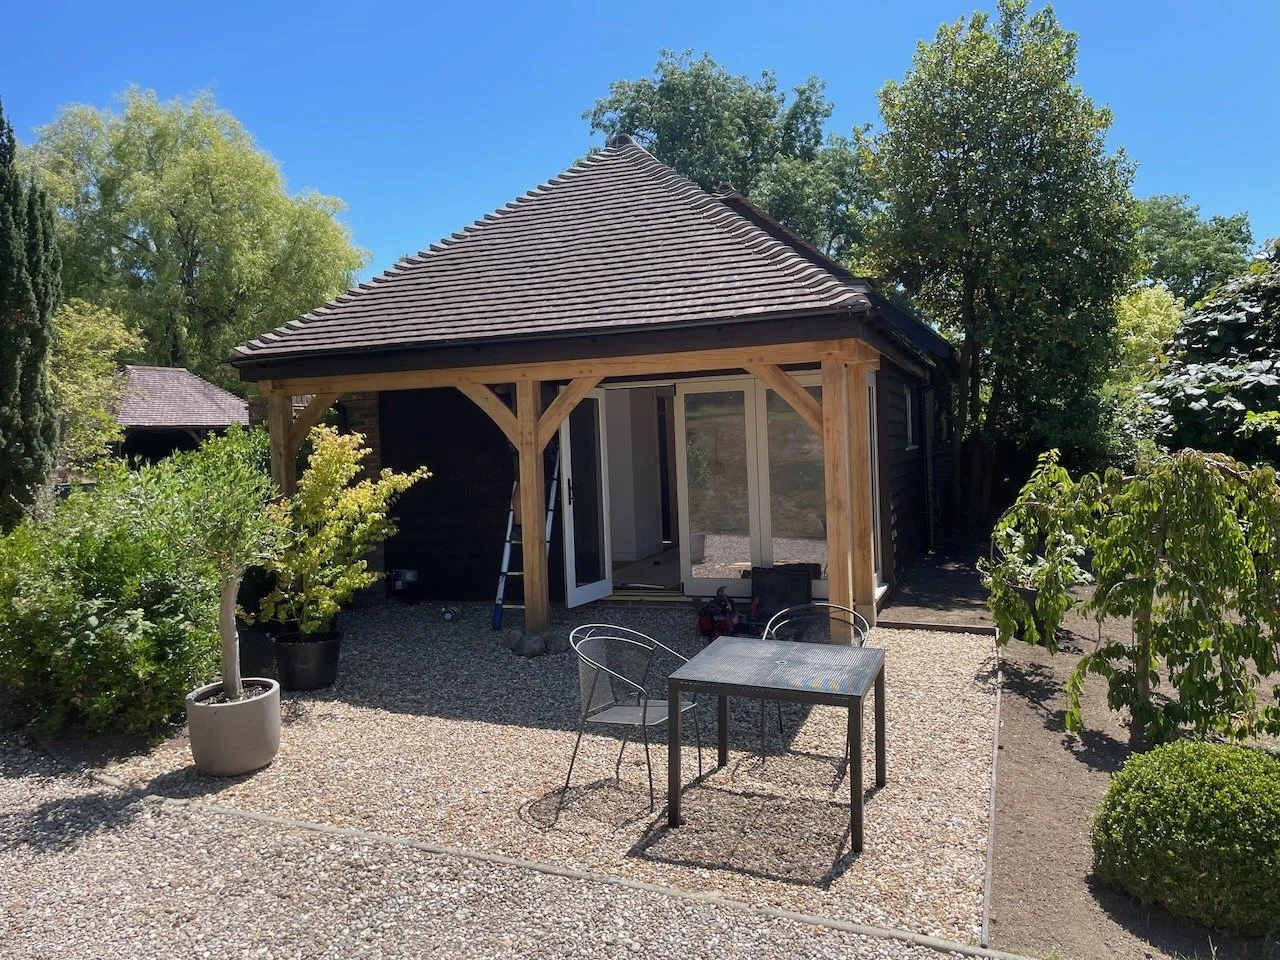
The timber-framed covered terrace and gravel sitting area as the extension nears completion.
Near completion: the new covered edge opens onto the retained sitting area.