Projects · Making sensitive change
The Oast House
A fresh way forward for a much-loved home.
More room for everyday life, with its character intact.
An earlier scheme by others had stalled. We helped the owners find a fresh way forward for their locally listed home, developing the design and providing project support through to completion of the house and garden.
Completed project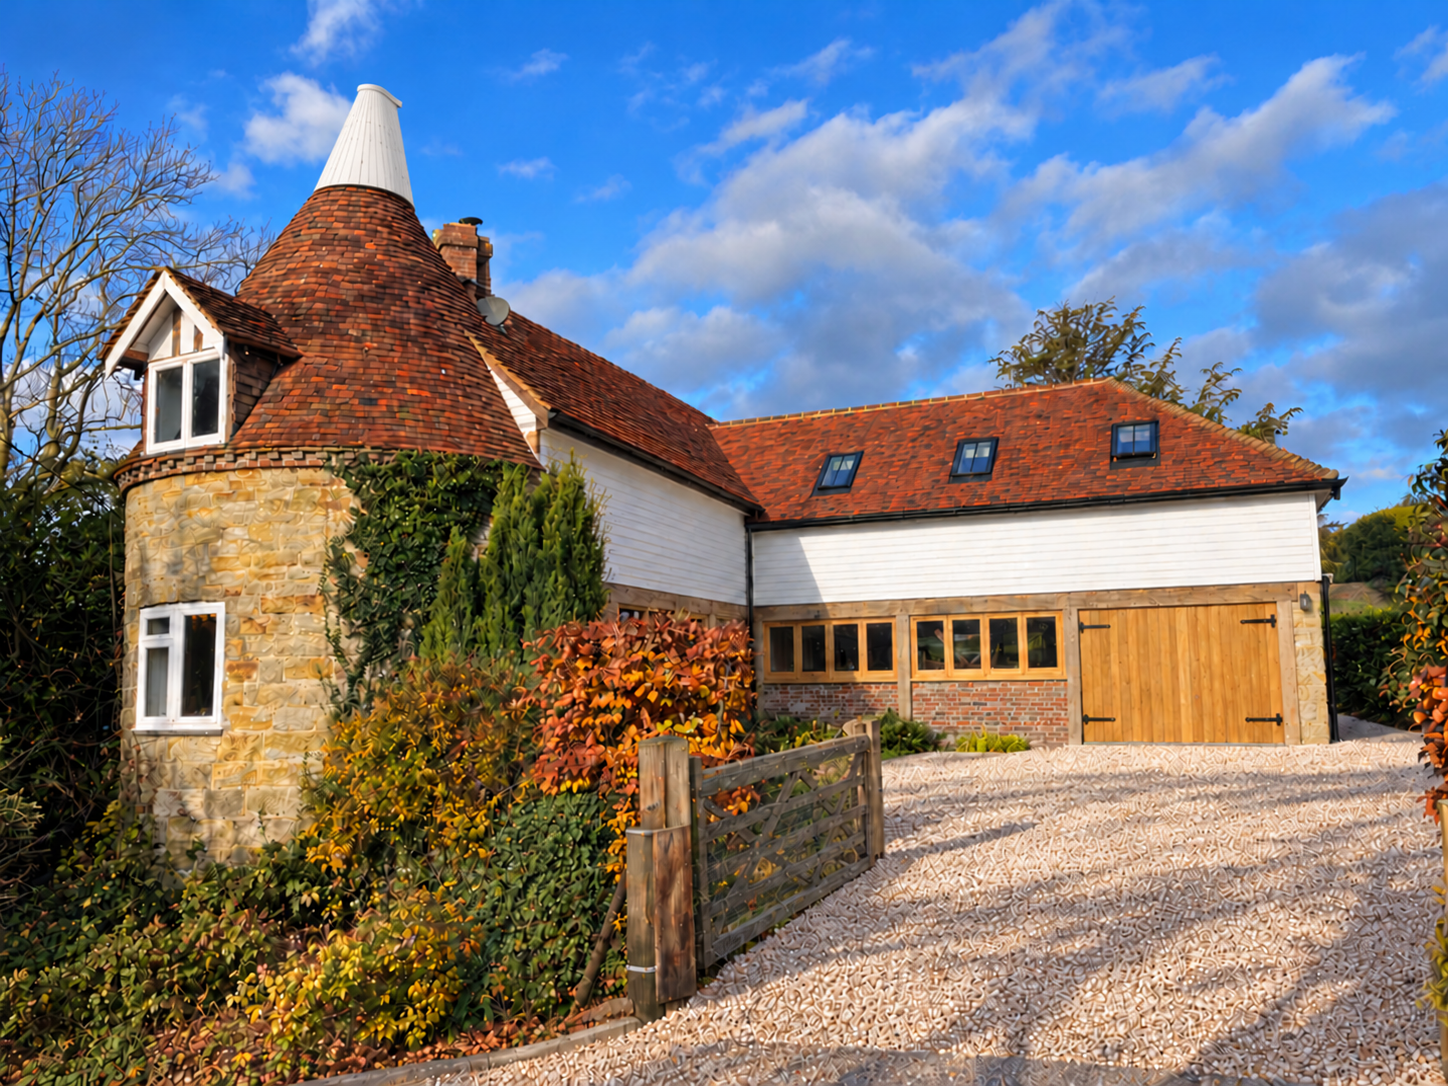
The turning point
Restore confidence in what could be possible
The original ambition was to make more of the rear wing and improve the way the home worked. An earlier scheme by others had been withdrawn. The scale and treatment of the proposed addition required some creative thinking.
We looked closely at the building’s proportions, historic fabric and setting. Working with heritage advice and the Planning Authority, we developed a design that made room for change while respecting what gave the locally listed property its character.
The architectural idea
Make more space, preserve the character
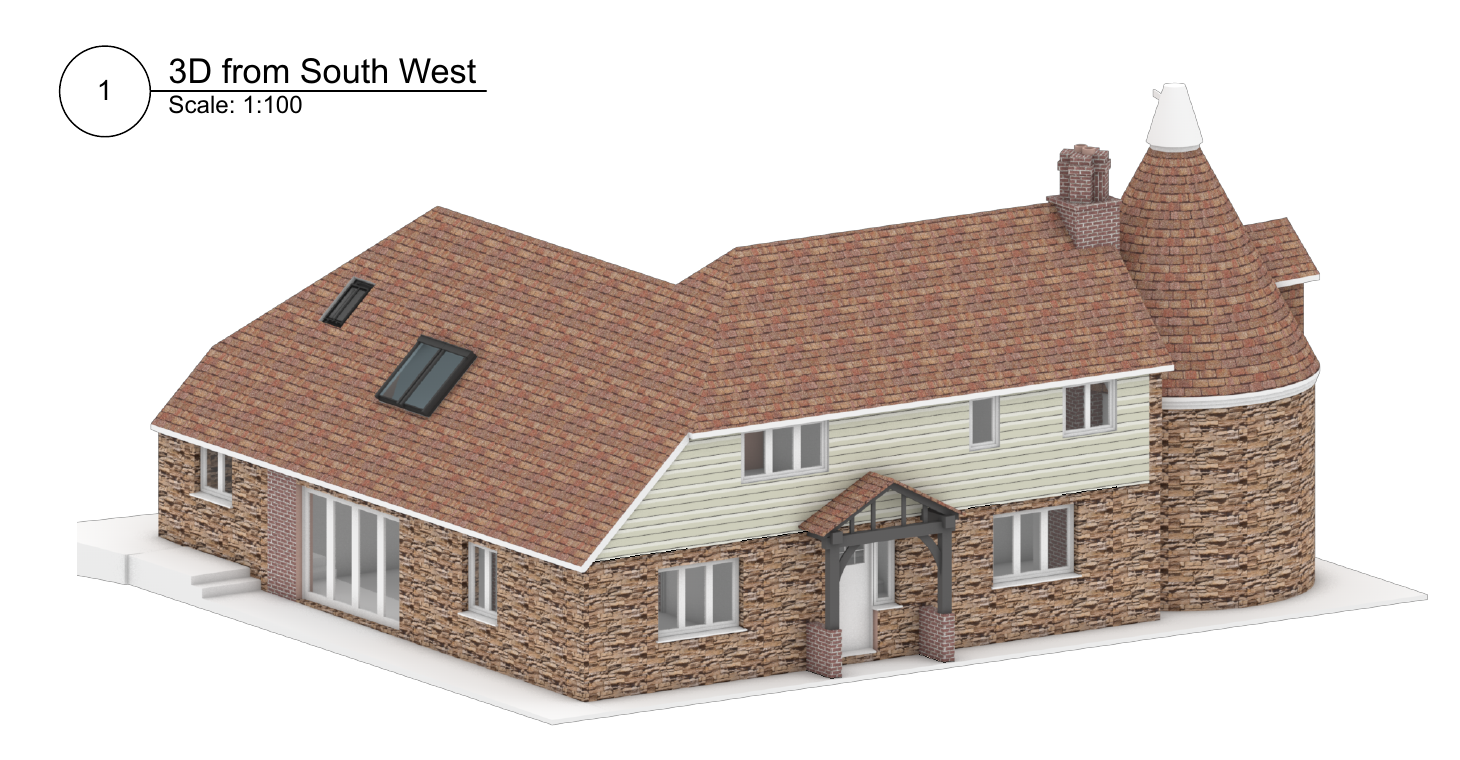
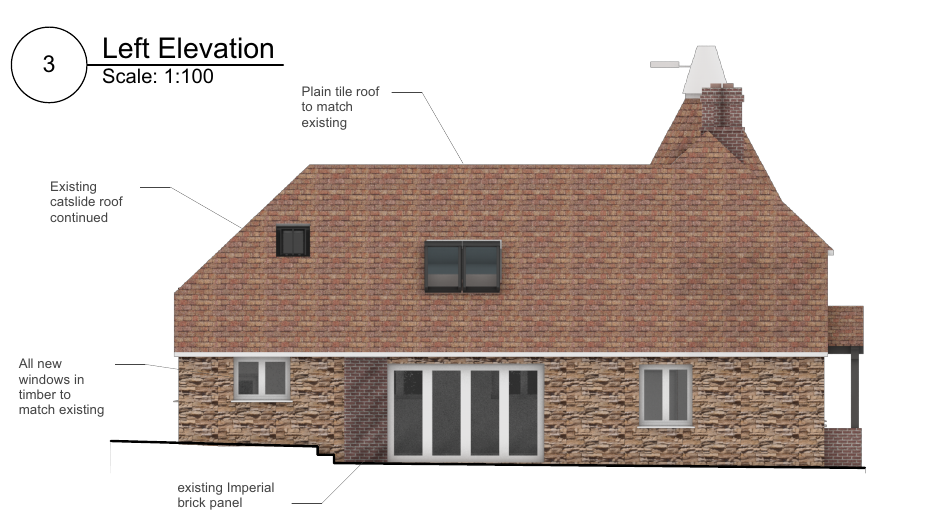
A carefully shaped catslide roof accommodates the additional space while keeping the rear wing subordinate to the principal building. Its descending form reduces the apparent bulk and continues a recognisable feature of the original architecture.
Stone, handmade brick, plain tiles and weatherboarding create a consistent and sympathetic theme. Retaining important walls and working with the existing fabric helped the new accommodation feel part of the house.
Through construction
Keep the design connected to the building work
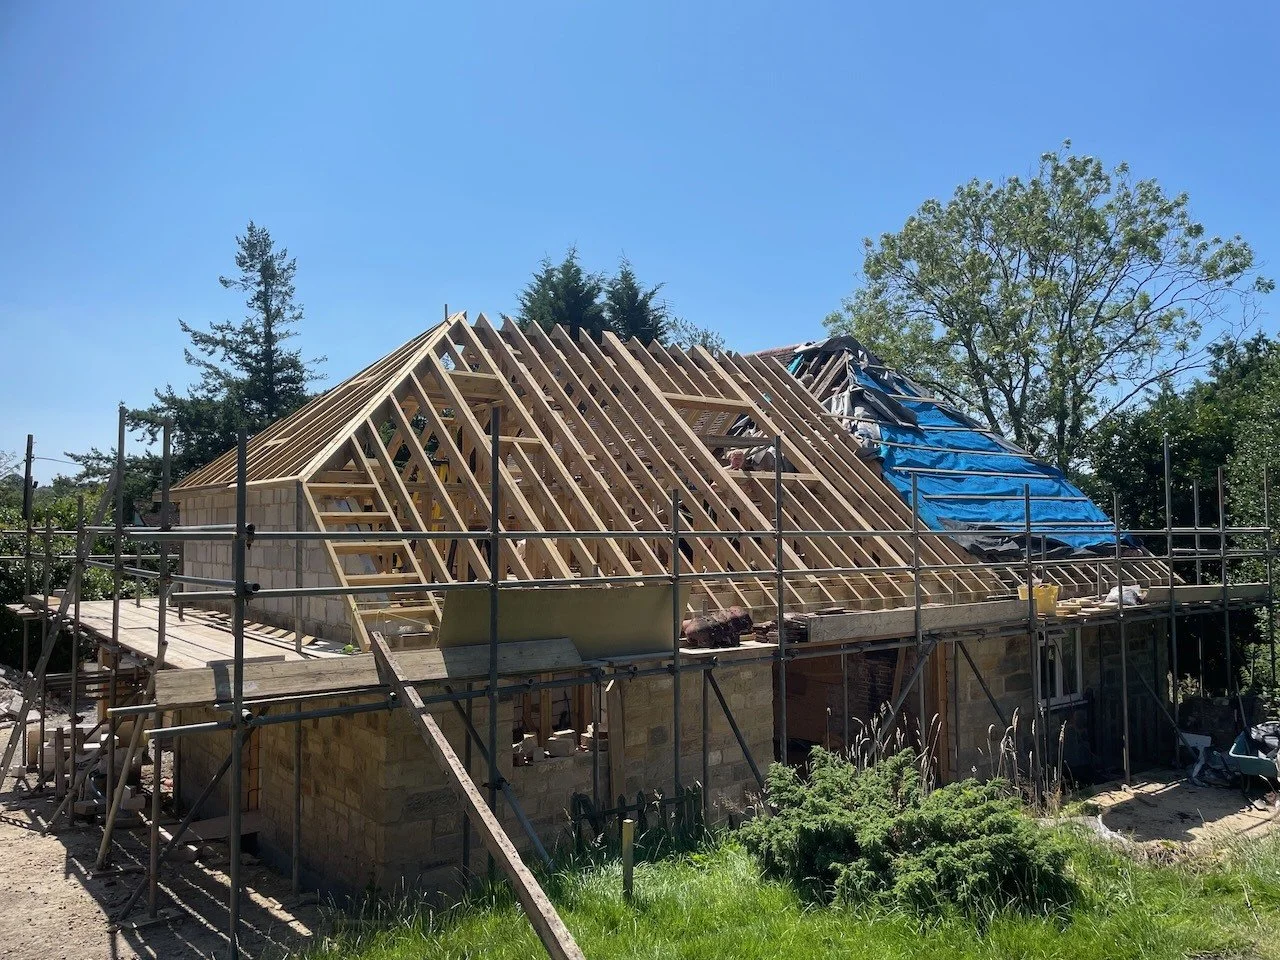
The new roof had to meet an older structure with its own history and irregularities. We developed the technical design and supported the project through construction, helping coordinate the structural requirements, openings and services.
Careful decisions about what to retain, how to support the new work and where the two meet helped carry the design through to the finished building.
Character inside
Keep the character, welcome the light
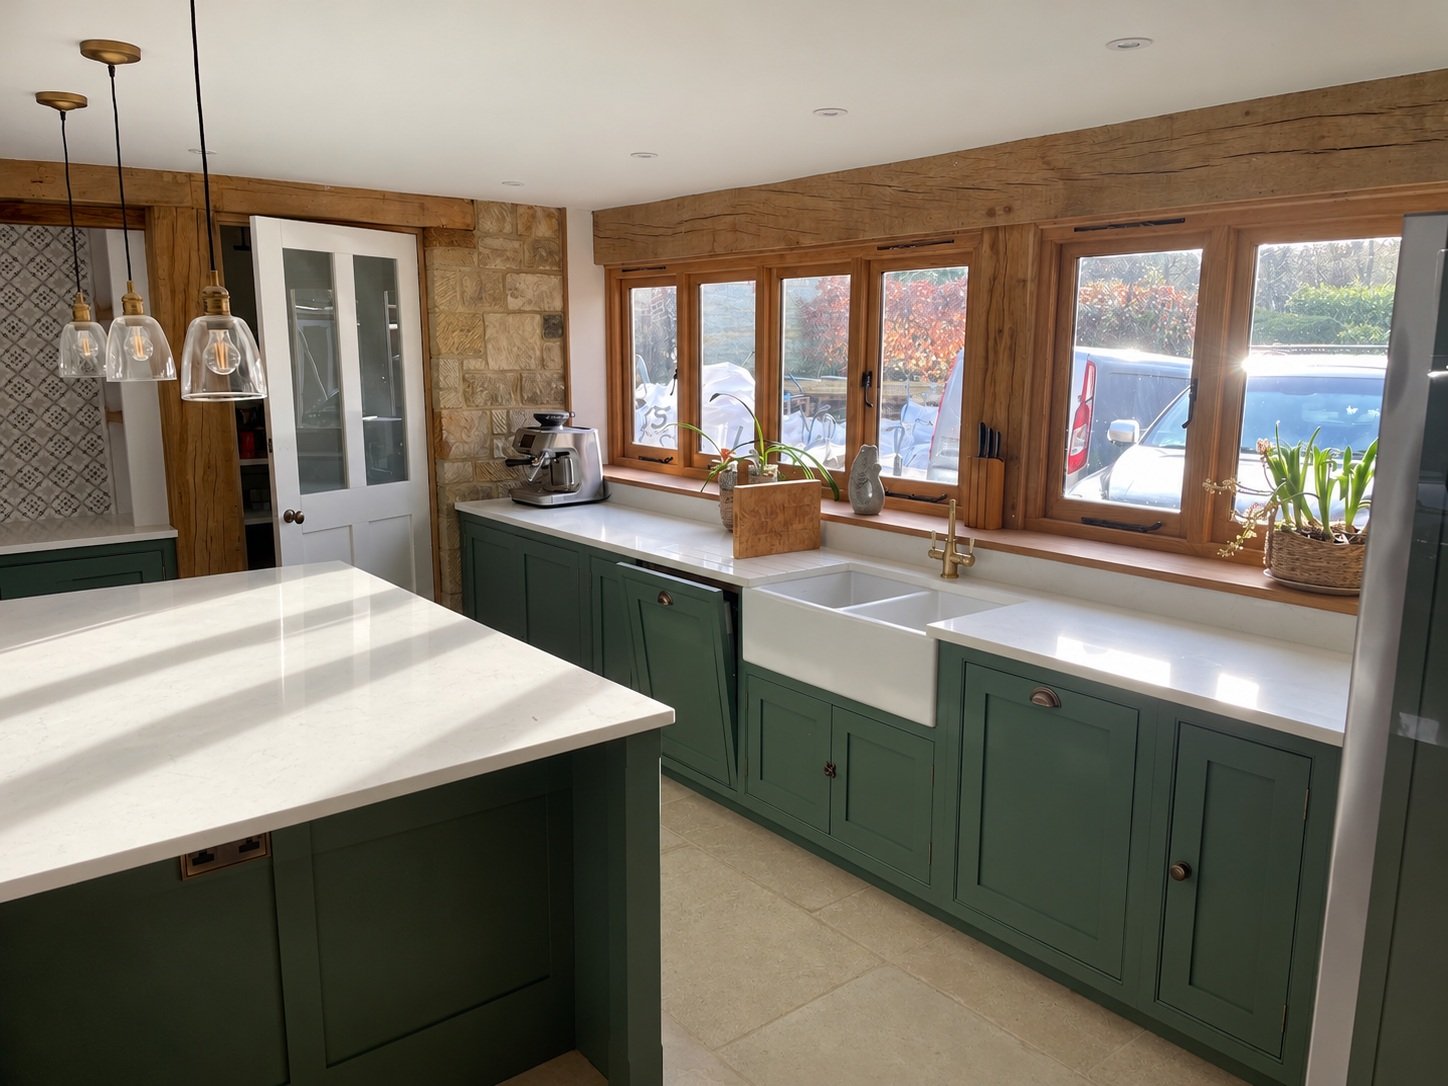
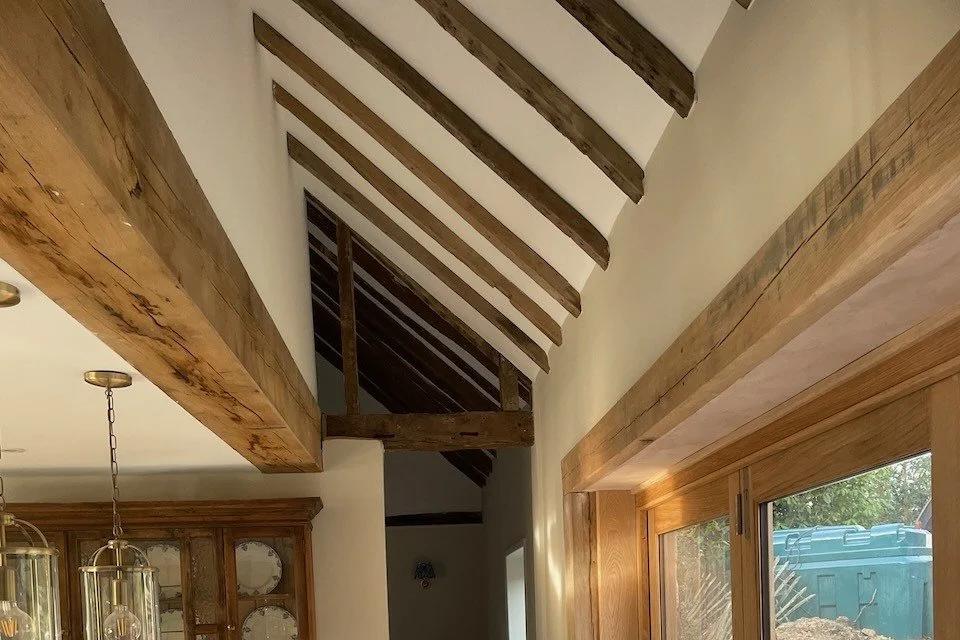
Exposed timber, deep openings and stone give the rooms texture and identity. New glazing and carefully worked junctions bring light and a closer relationship with the outside.
Keeping those details gives the rooms a sense of continuity, while the new work makes them lighter and more comfortable to use.
A more complete home
Carry the thinking into everyday life
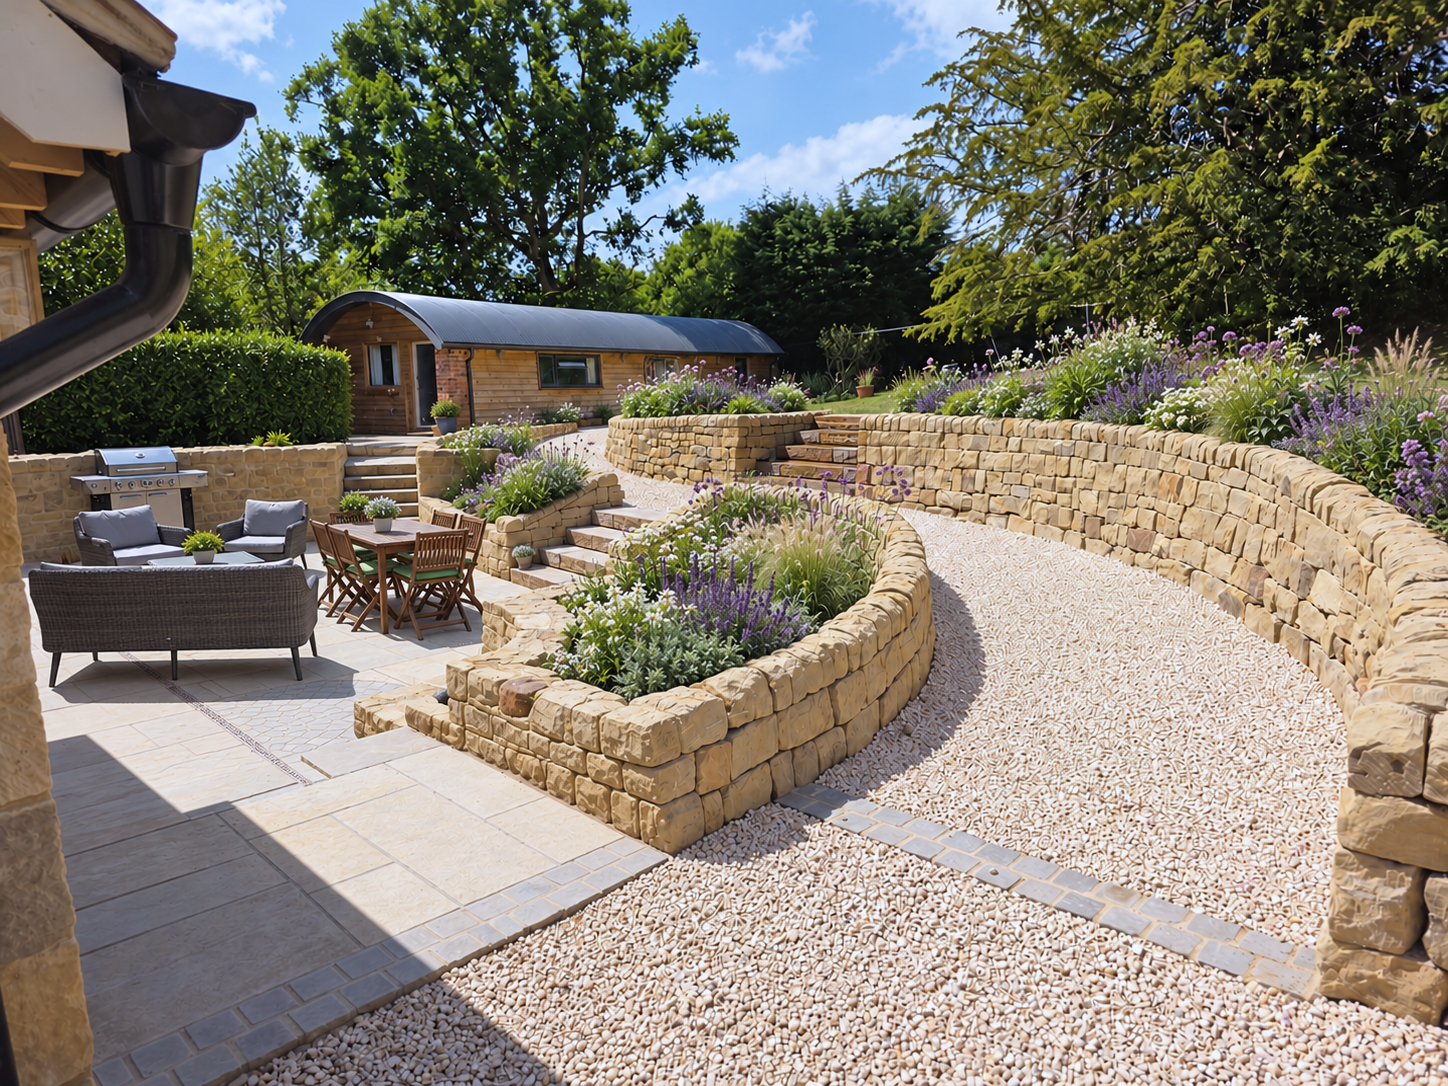
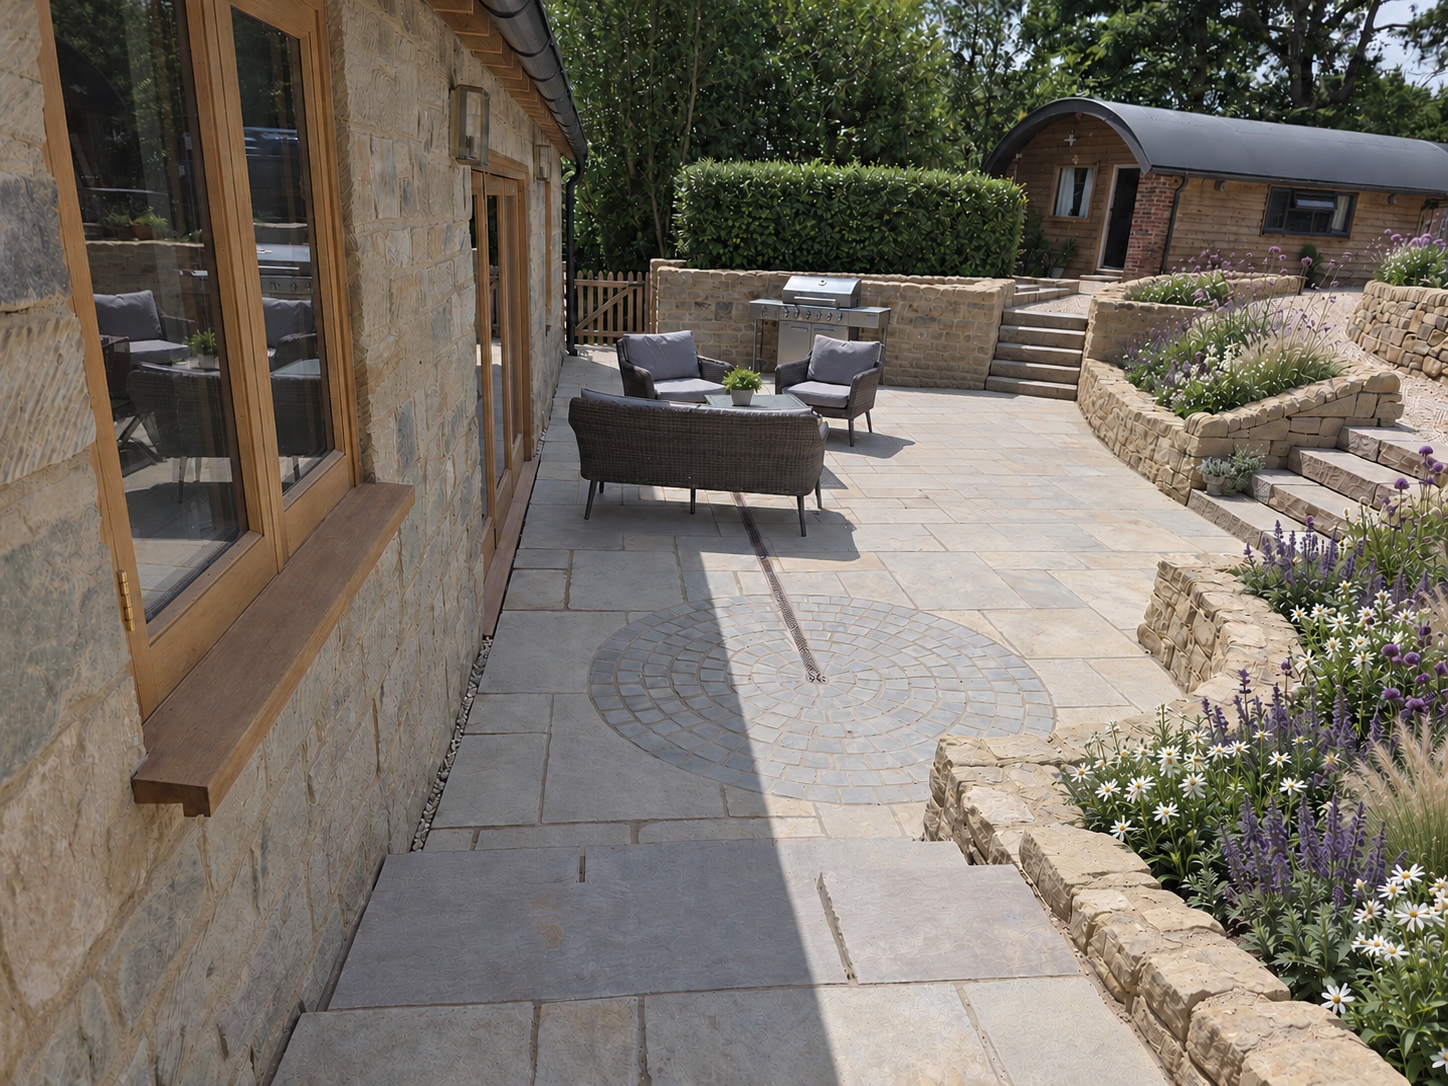
The reworked accommodation creates lighter and more useful domestic spaces. Outside, stone walls, terraces, routes and changes in level form the next part of the same experience.
The house and garden are now complete. From the first rethink to the final details, our design and project support helped bring the rooms, terraces and garden together.