Projects · Connecting everyday spaces
South Lodge
A more welcoming arrival.
A garden that feels part of home.
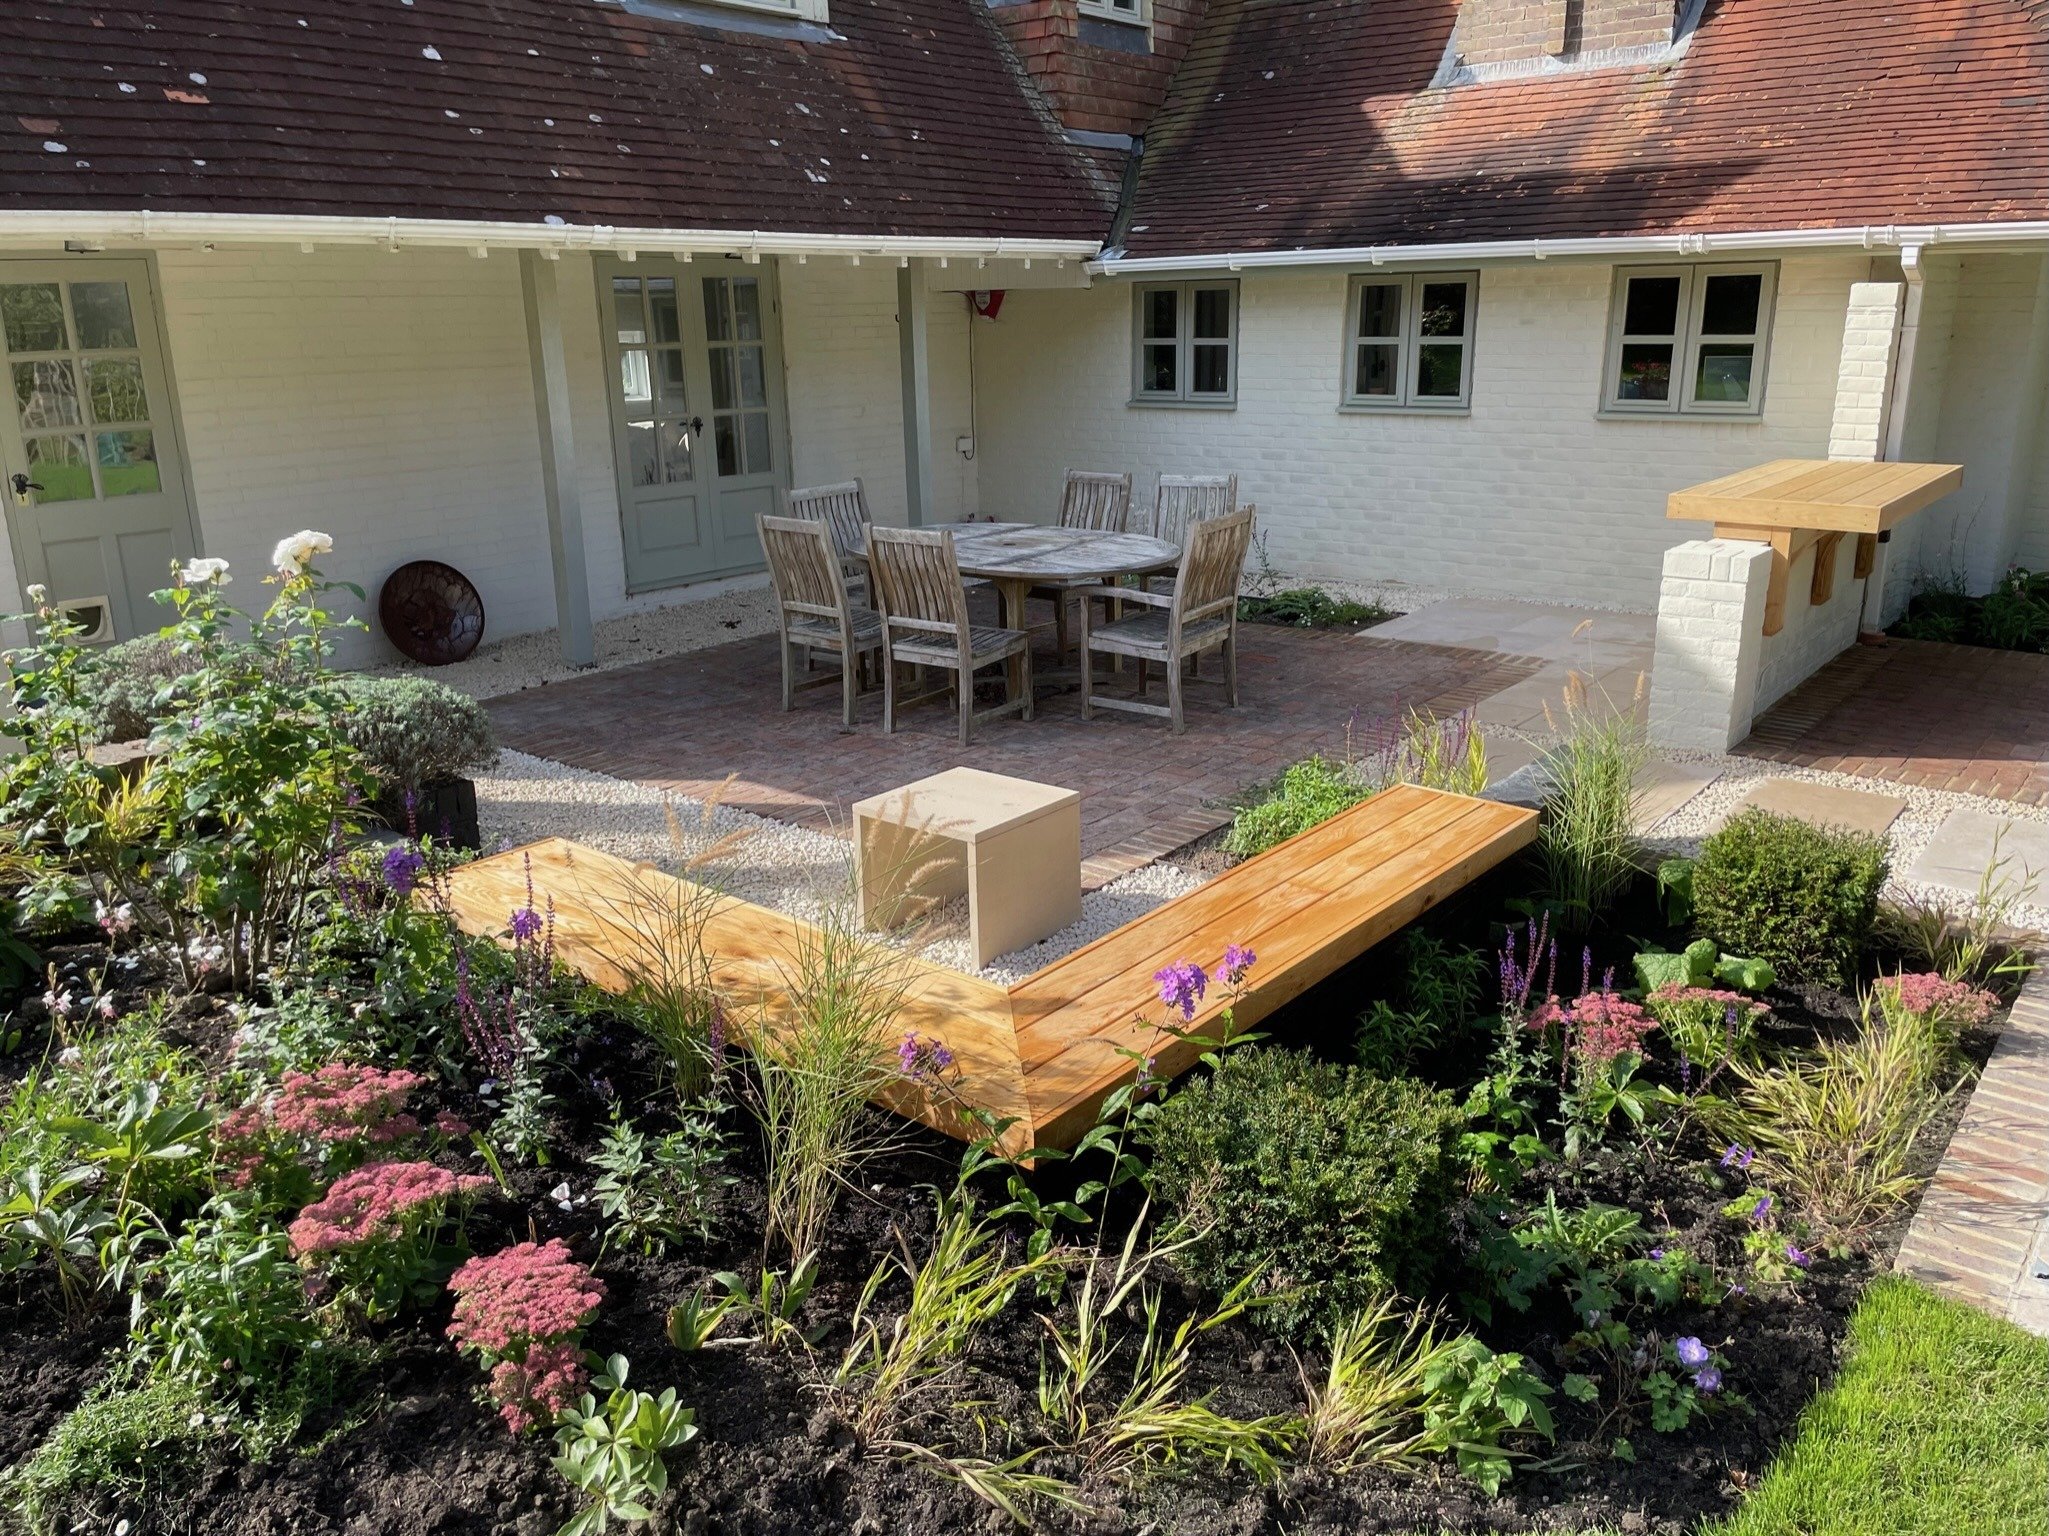
A new porch makes for a warmer welcome. Beyond it, a planted terrace brings dining and places to sit closer to the house, with an overall plan allowing the garden to develop in stages.
Entrance and patio completed · Pool phase planned
A better way in
Turn an awkward threshold into a welcoming entrance
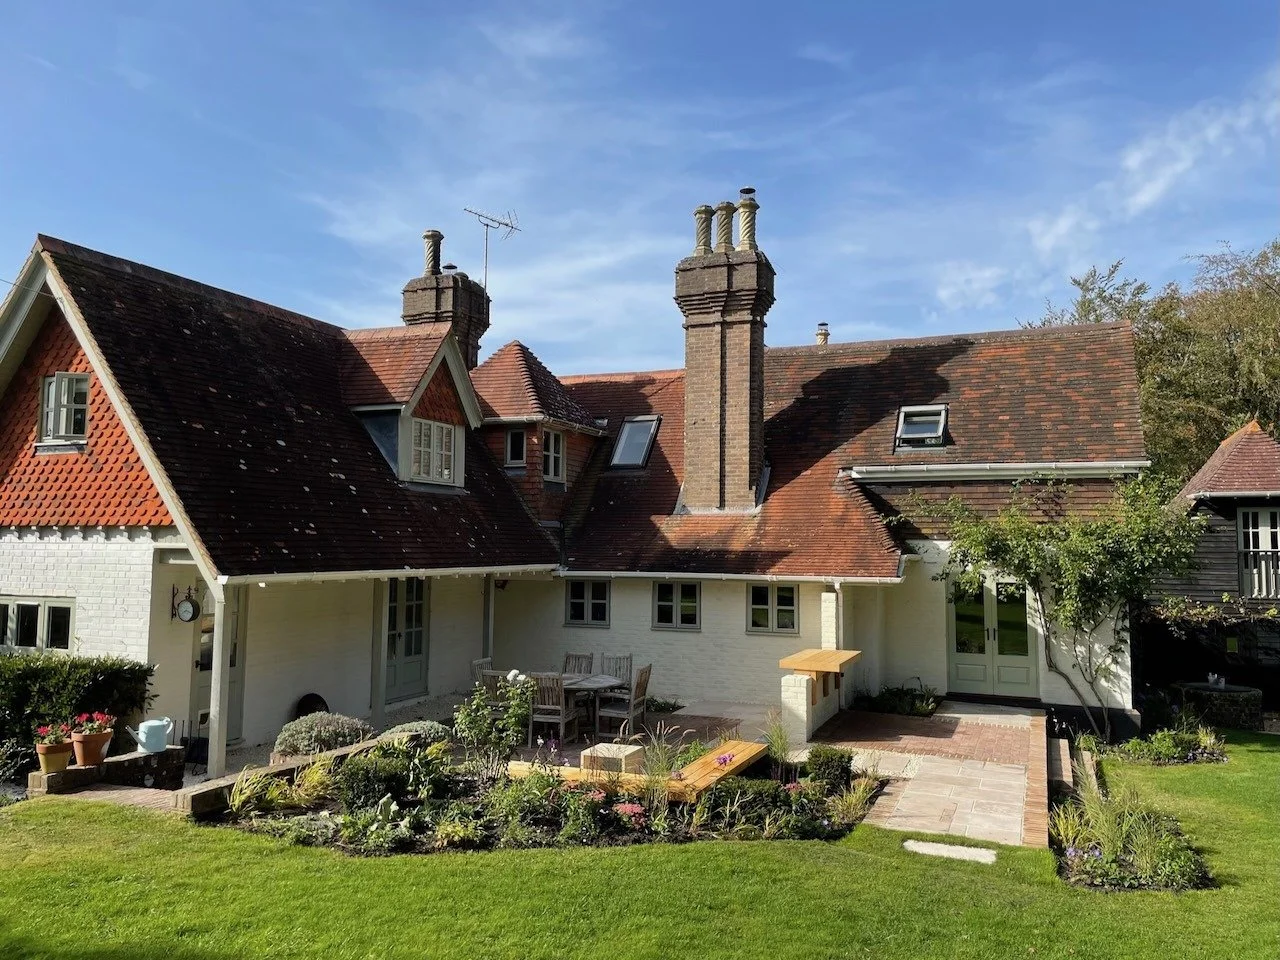
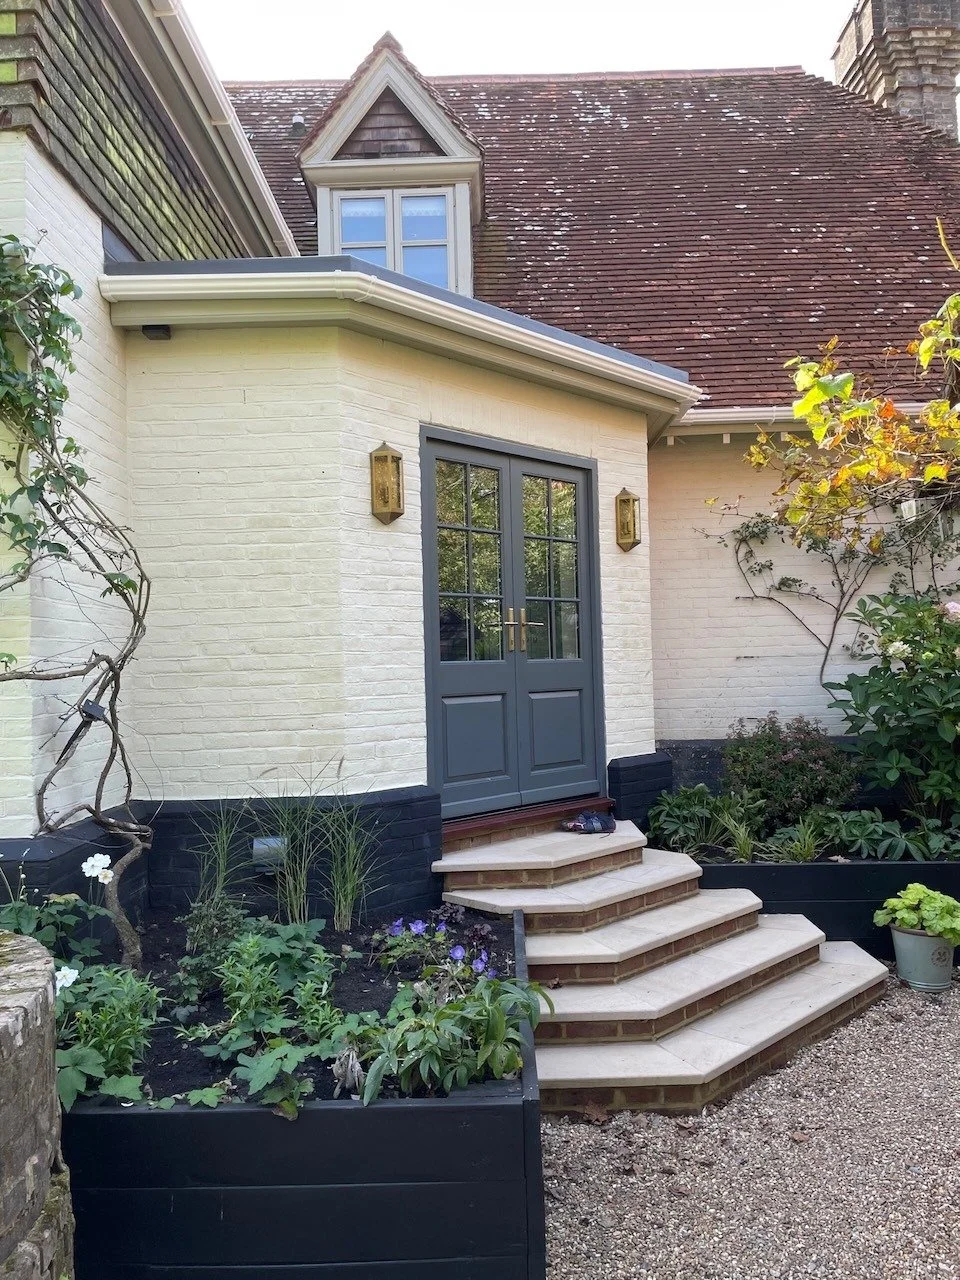
The earlier entrance was reached by a sequence of timber steps between raised beds. The new porch gives the doorway a clearer presence, with glazed double doors and a broader flight of stone-topped steps.
Matching brickwork, restrained detailing and planting allow the addition to feel connected to the existing home. The change is modest in size, but significant in the everyday experience of arriving and leaving.
The wider plan
Make individual changes add up
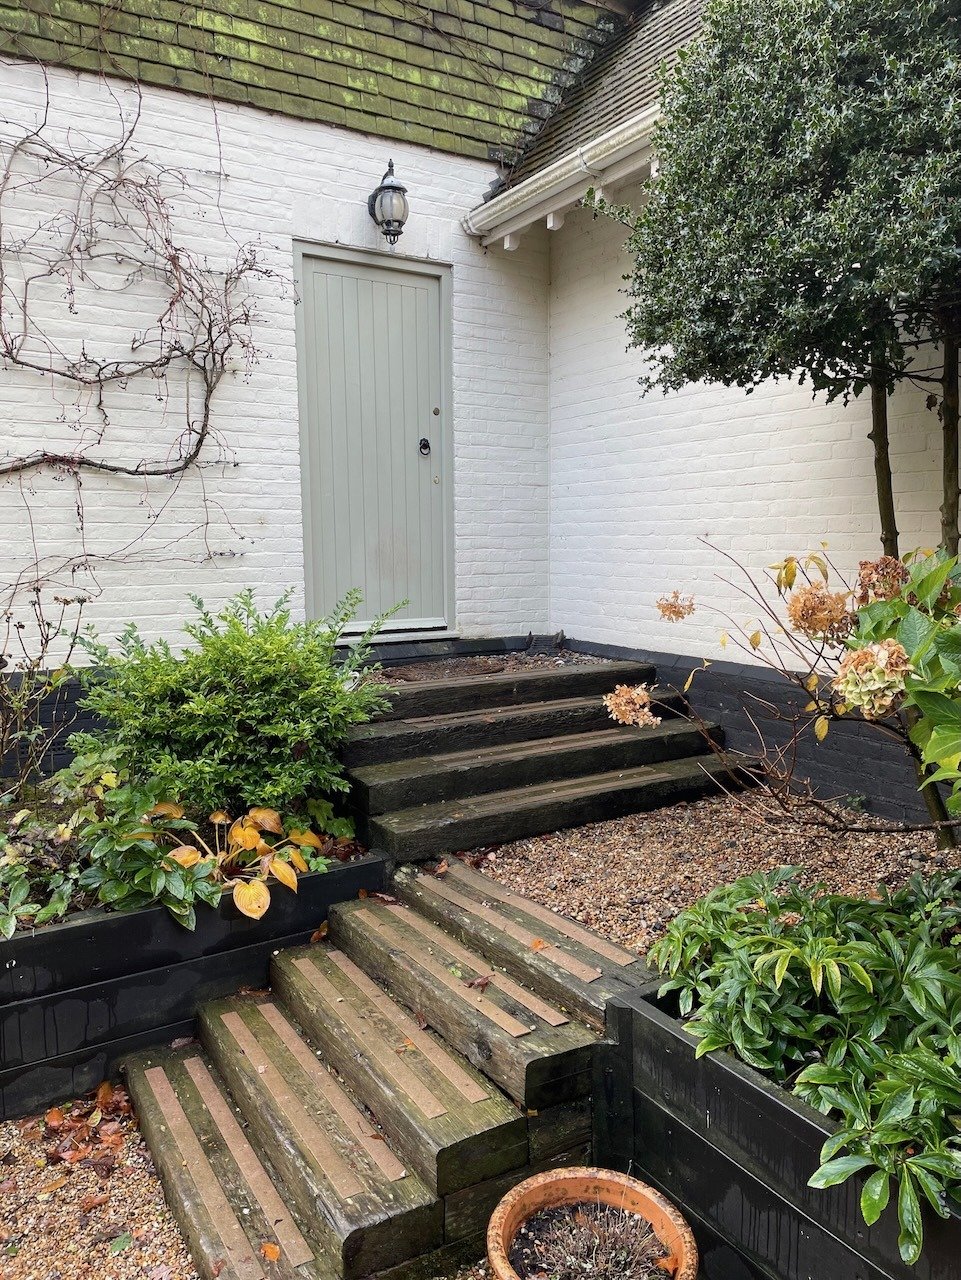
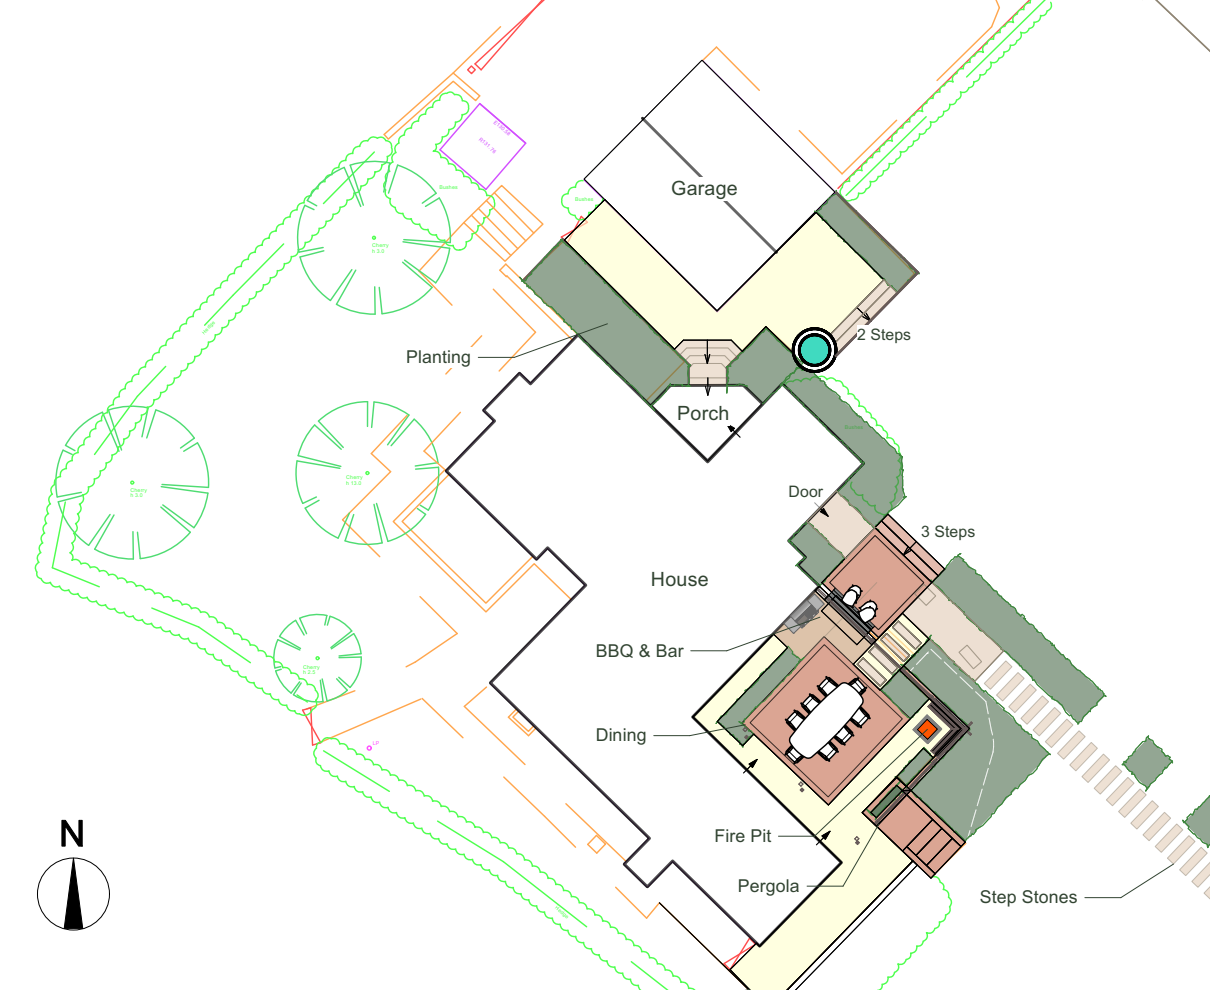
The plan brings dining, cooking, seating and routes through the garden together. Keeping planting and gravel between the paved areas gives each space a purpose without losing the feeling of a garden.
An overall plan gives each improvement its place, allowing the work to develop as the family’s needs and priorities change. The entrance and patio are complete; the pool phase remains for the future.
Room to enjoy the garden
Bring planting into the places people use
Brick paving, stone, gravel and timber give the terrace its structure. Planting softens those edges and creates a closer, more intimate setting for the dining table and built-in seating.
Keeping planting and gravel within the arrangement avoids turning the whole area into a hard paved platform. Materials and levels connect the doors with the terrace and lawn, while the benches make a place to stop along the way.