
Projects · From supper to starlight
Railway House
A place to cook, gather and linger.
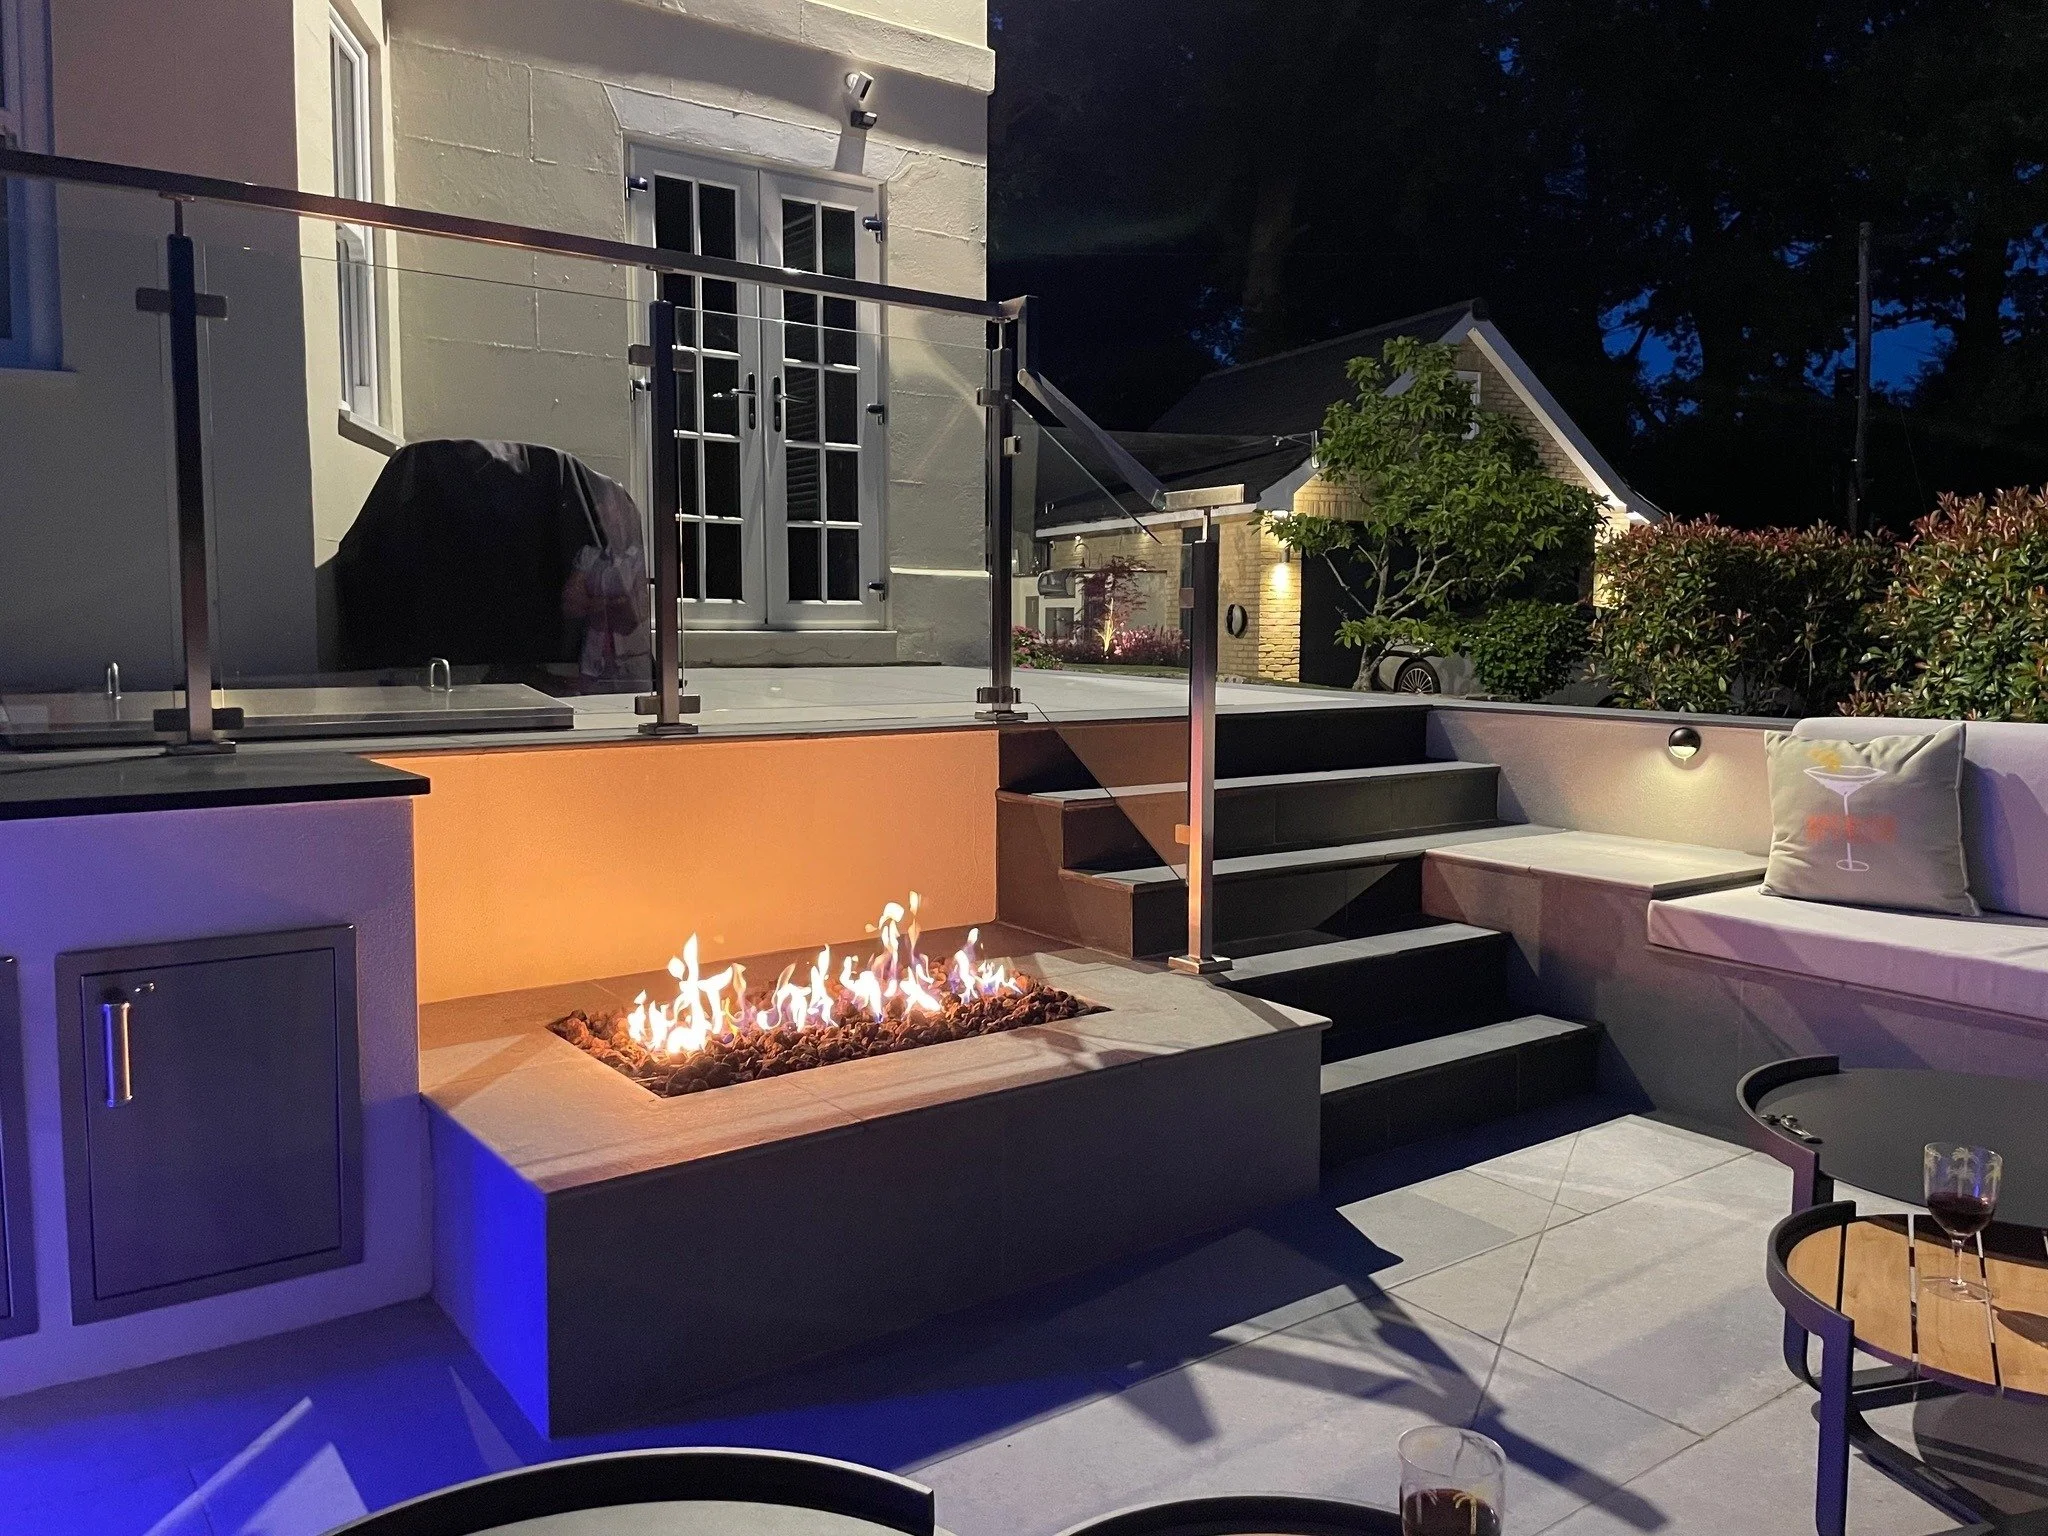
From a BBQ with family and friends to an evening around the fire, the garden follows the changing pace of the day. Cooking and dining stay close to the house; steps lead down to a sunken lounge where the conversation can carry on into the cooler hours.
Outdoor kitchen and sunken lounge · Built and in use
Planning and permissions ↓
The starting point
Look beyond the patio
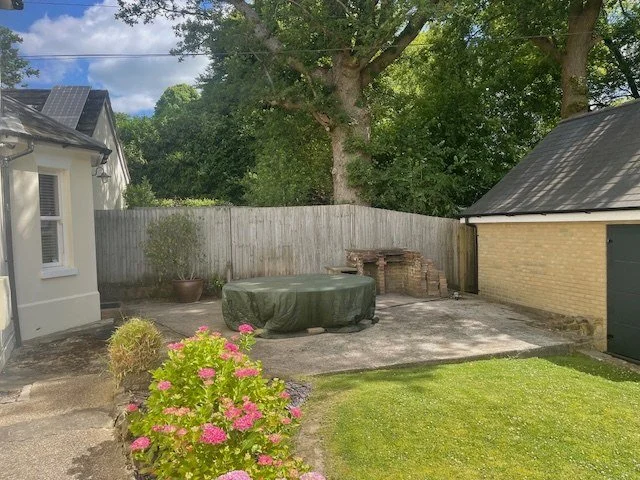
The original paved dining area sat between the house and garage. Changes in level, exposure to wind and existing trees needed to be considered alongside the routes around the house.
The idea was to give the day a natural progression: begin with the BBQ and a meal around the table, close to the house kitchen for all the practicalities, then descend to the lounge and fire as the evening cools.
A connected design
Give each space its moment
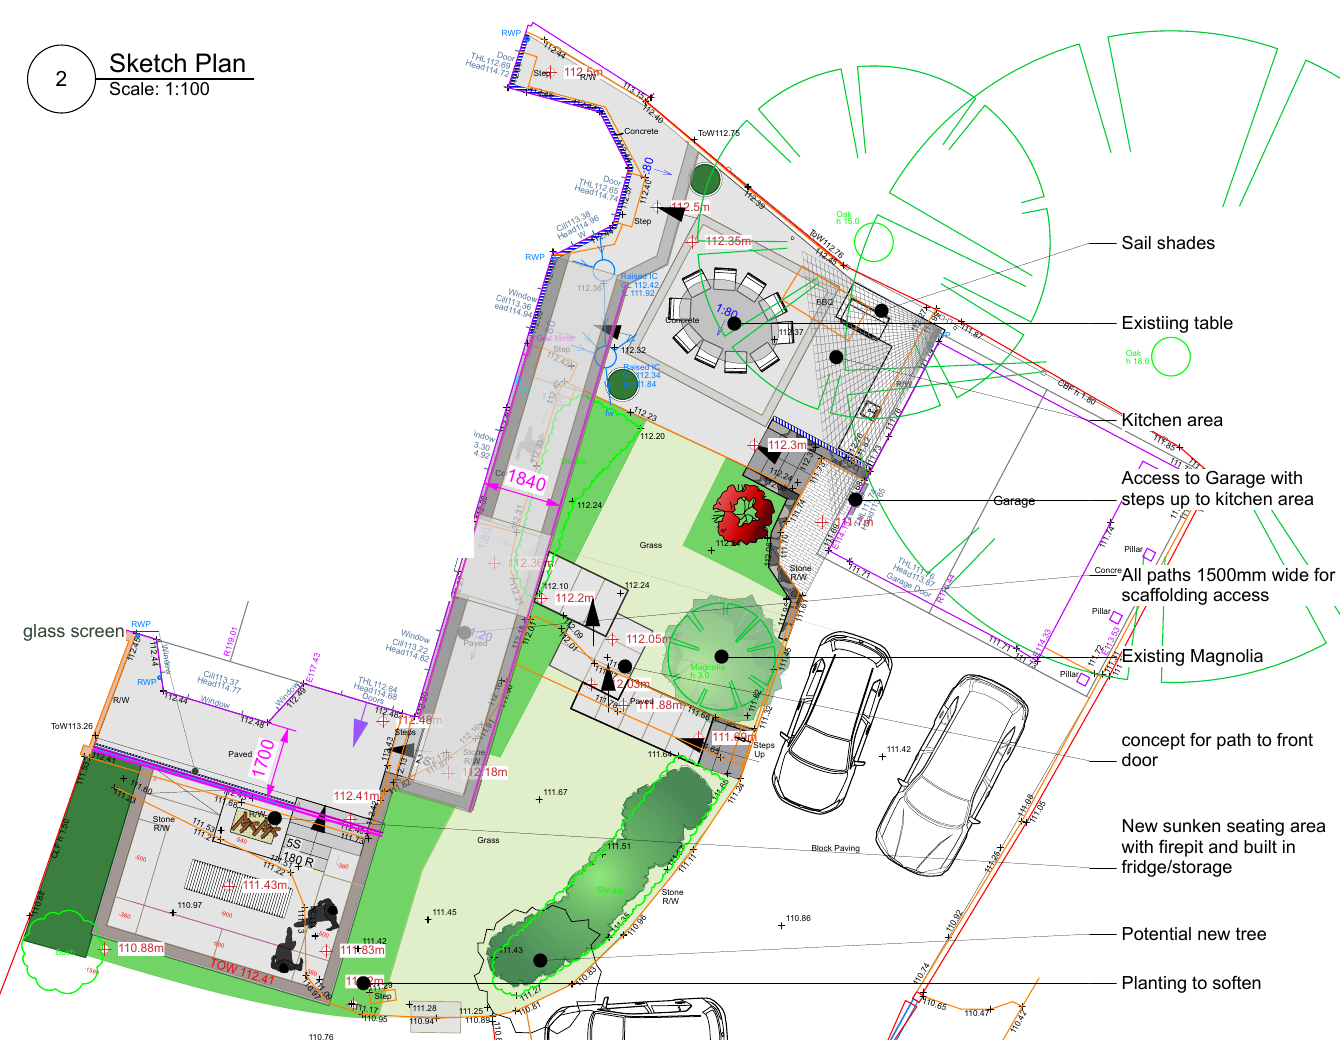
The kitchen and dining table sit together beside the garage, sheltered by a demountable sail shade. The lower lounge offers a more enclosed place to settle around the fire.
Paths, steps and planting connect the two. The existing magnolia helps shape the arrangement, while the approach to the front door is considered alongside the places to pause.
Cooking outside
Everything in the right place
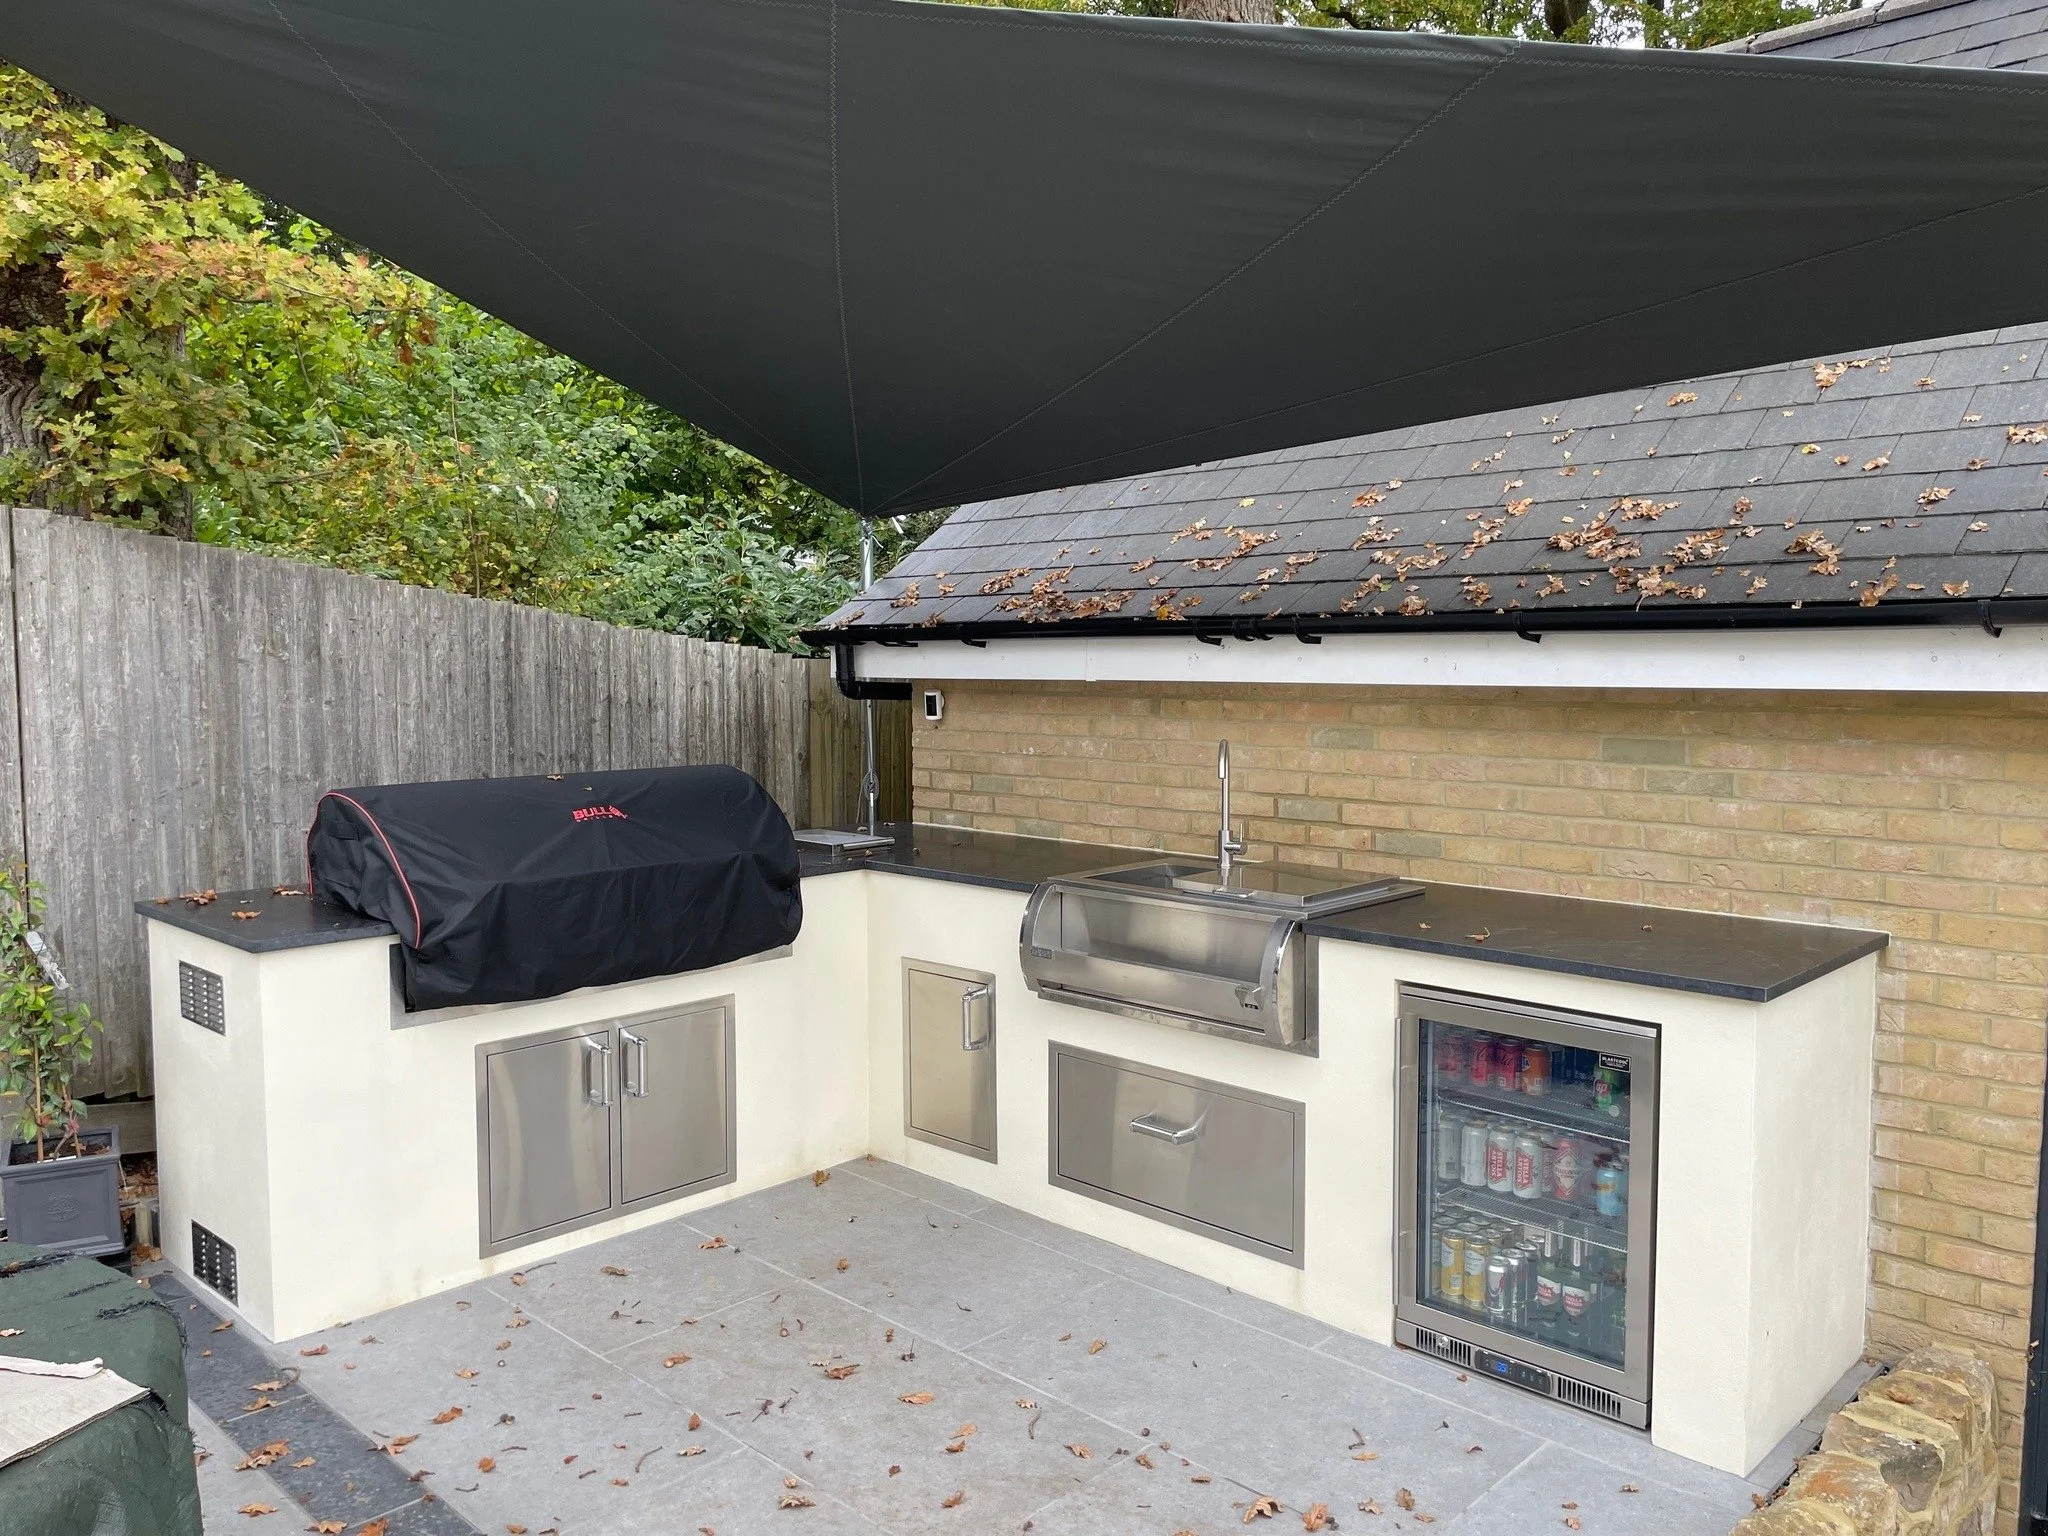
The kitchen had to feel comfortable to cook in, with everything in the right place. We worked through the appliances, worktops, storage and services so the finished arrangement would be practical and sit comfortably within the garden.
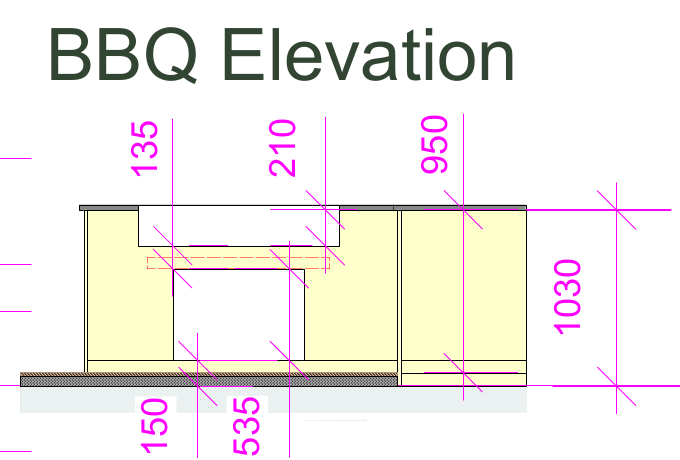
Resolving the openings and ventilation with the specialist equipment meant those practical needs could be built into the design from the start.
Design carried into detail
Work through what makes it possible
The drawings set out how the walls, steps and seating would be built, where rainwater would drain and how services would reach the firepit and kitchen.
At the kitchen, a focused elevation helps explain how the appliance openings fit into the surrounding construction.
As the evening unfolds
Stay a little longer
After supper, the gathering moves down to the lounge. The warmth of the fire takes the edge off the cooler air, the stars begin to appear, and time can pass in conversation and flickering light.
That was the point of bringing the spaces together: a garden where family and friends can enjoy the whole evening, at their own pace.