Projects · From design to delivery
Pool House
Close to family.
A place of your own.
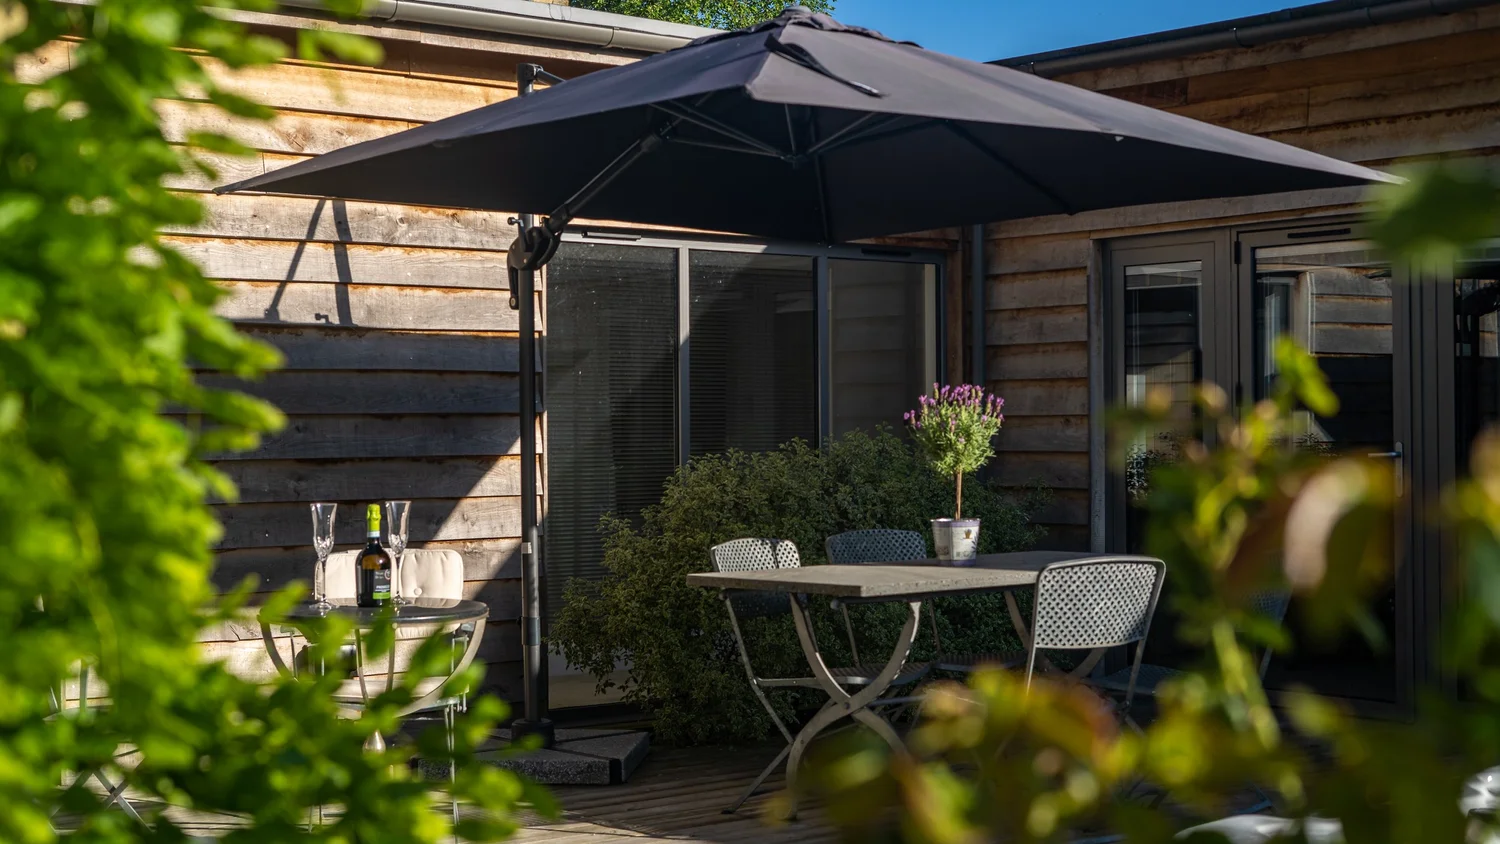
A home for parents, with independence, privacy and family close by. Single-storey accommodation and a sheltered courtyard create a place of their own within a shared family setting.
Completed project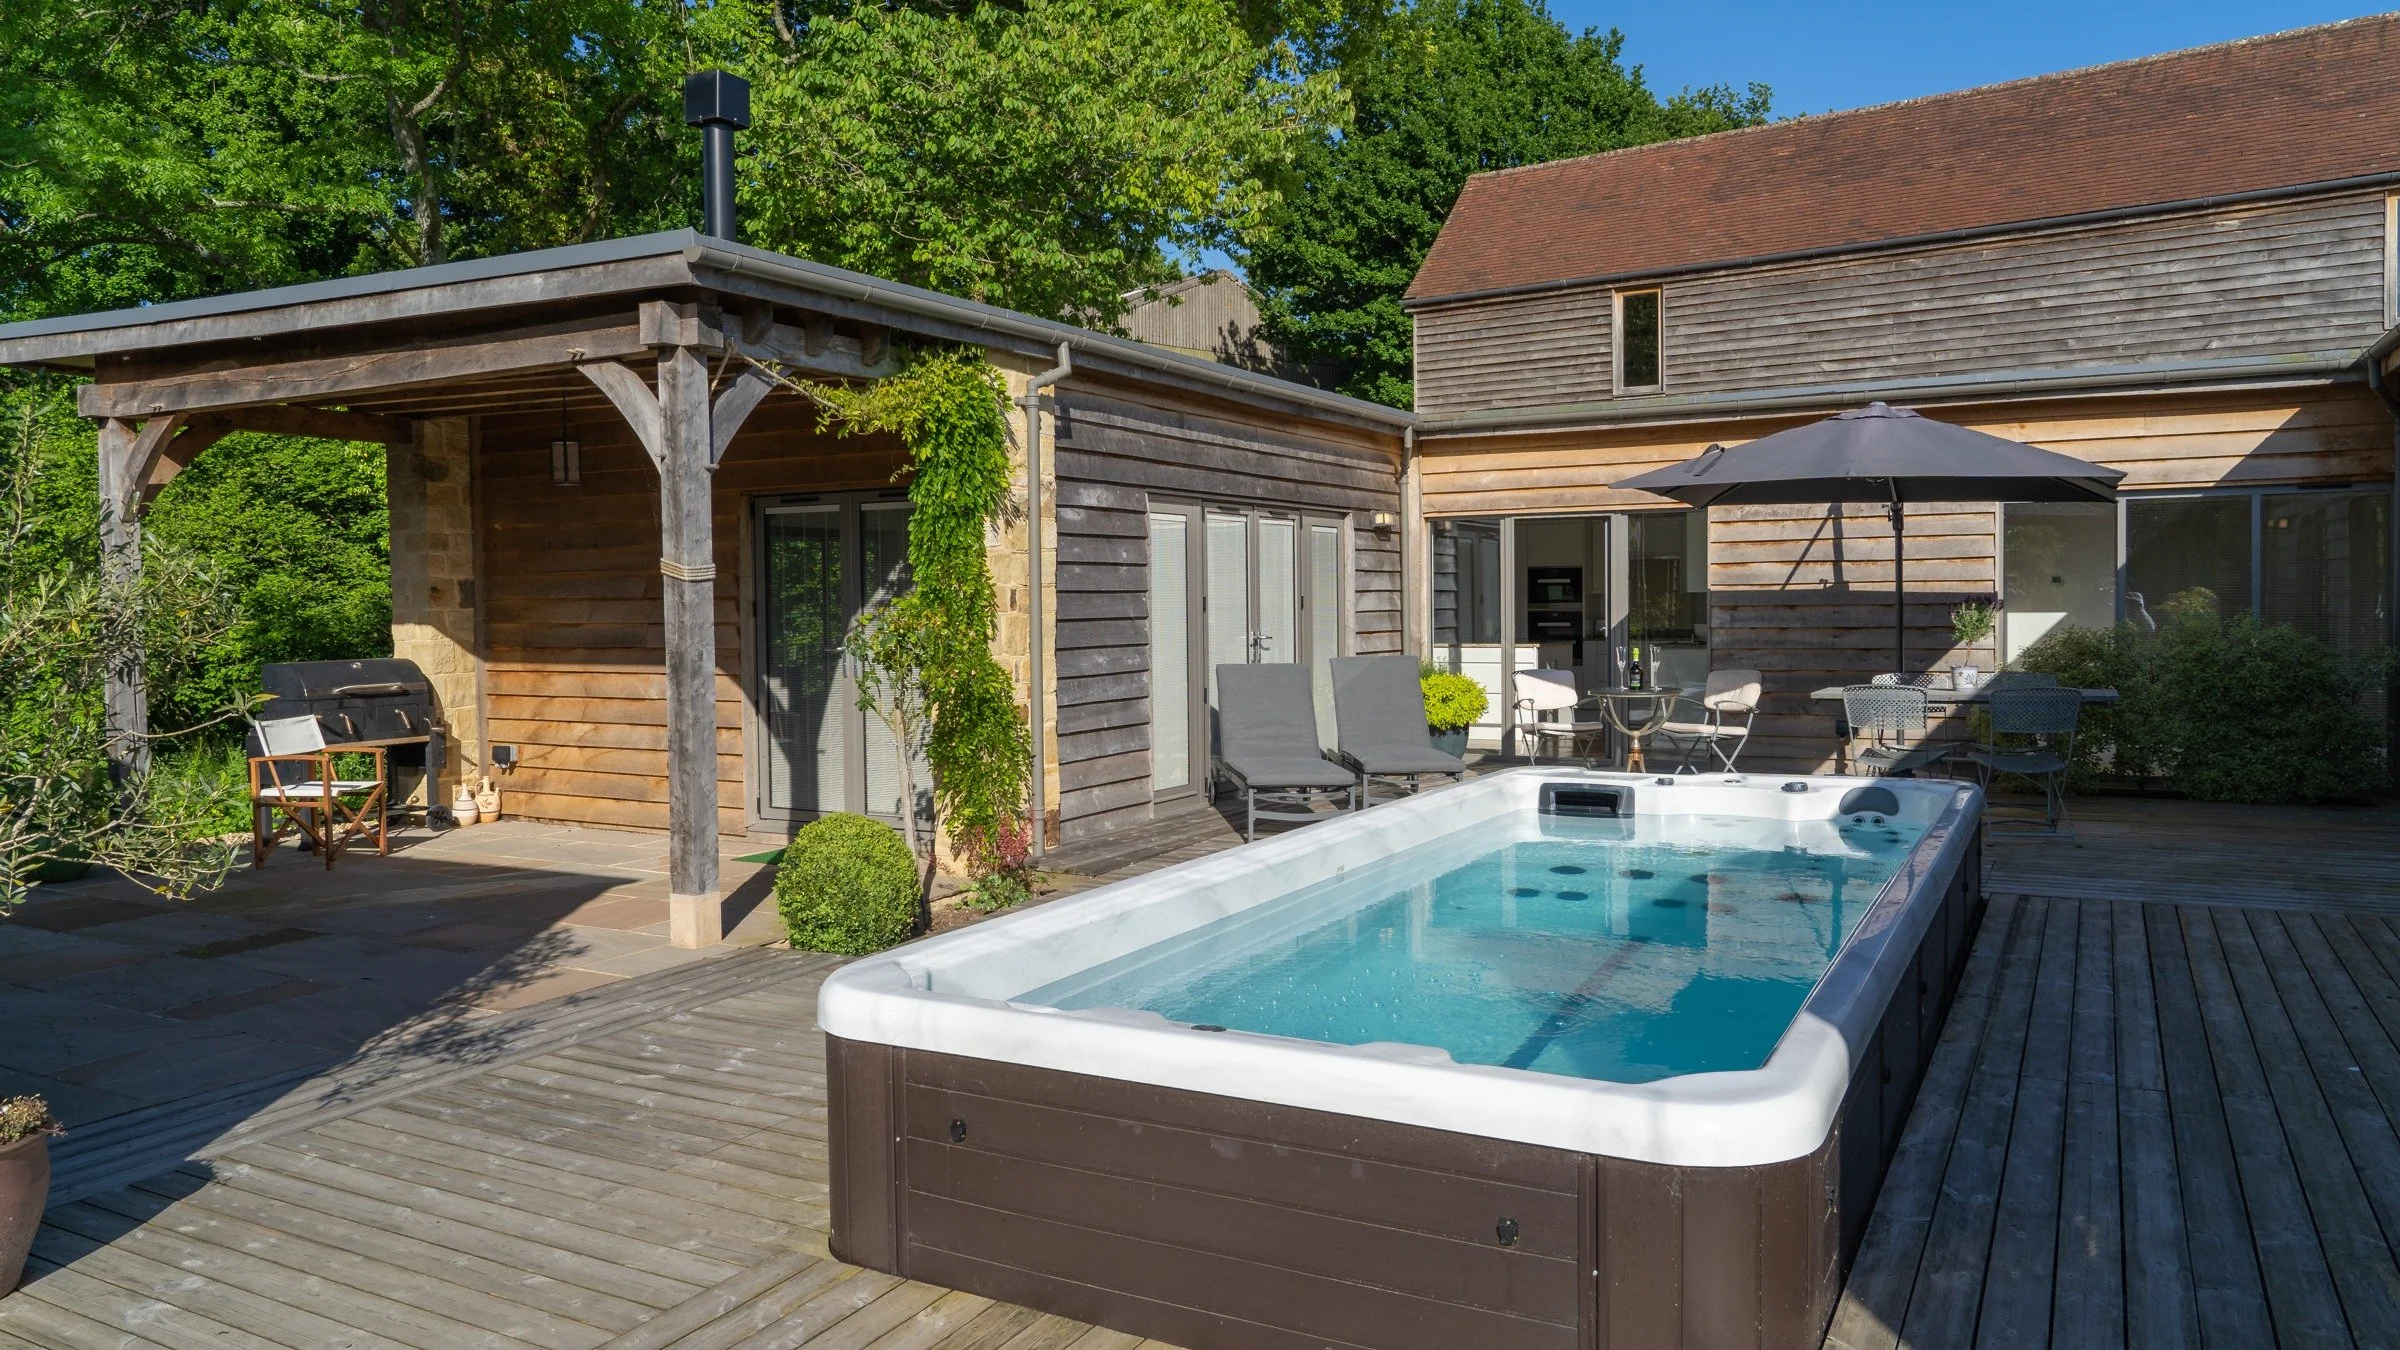
The starting point
Independence, with family nearby
The brief called for two bedrooms and independent living space for parents, together with workshop and garden storage, parking provision and a small exercise pool.
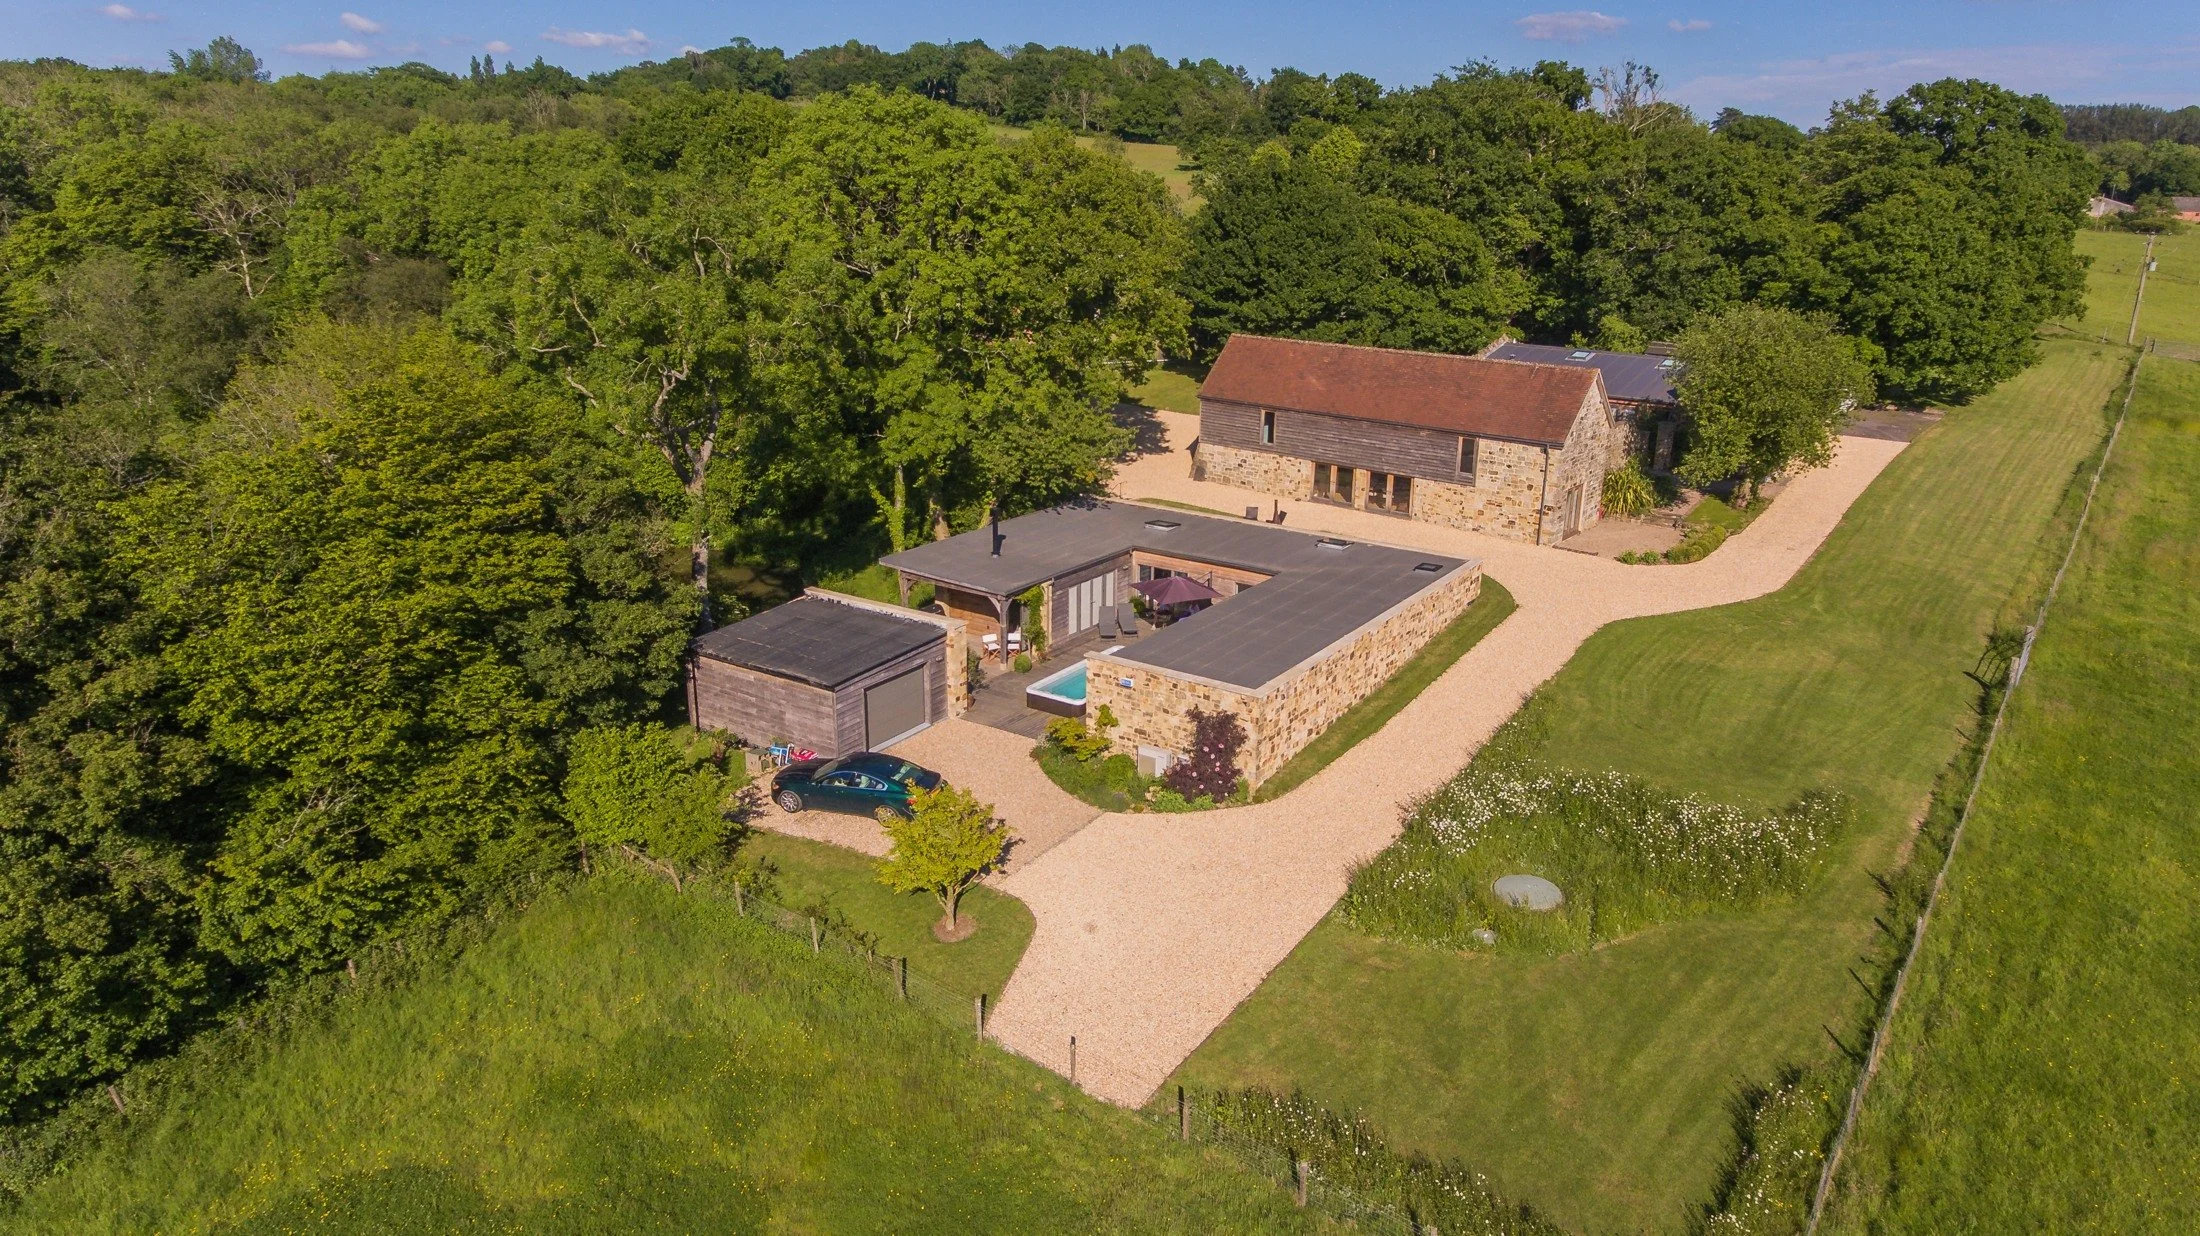
Separate buildings allow each household its own privacy, while the shared setting keeps family close. The courtyard gives the new home a centre of its own.
Design for everyday life
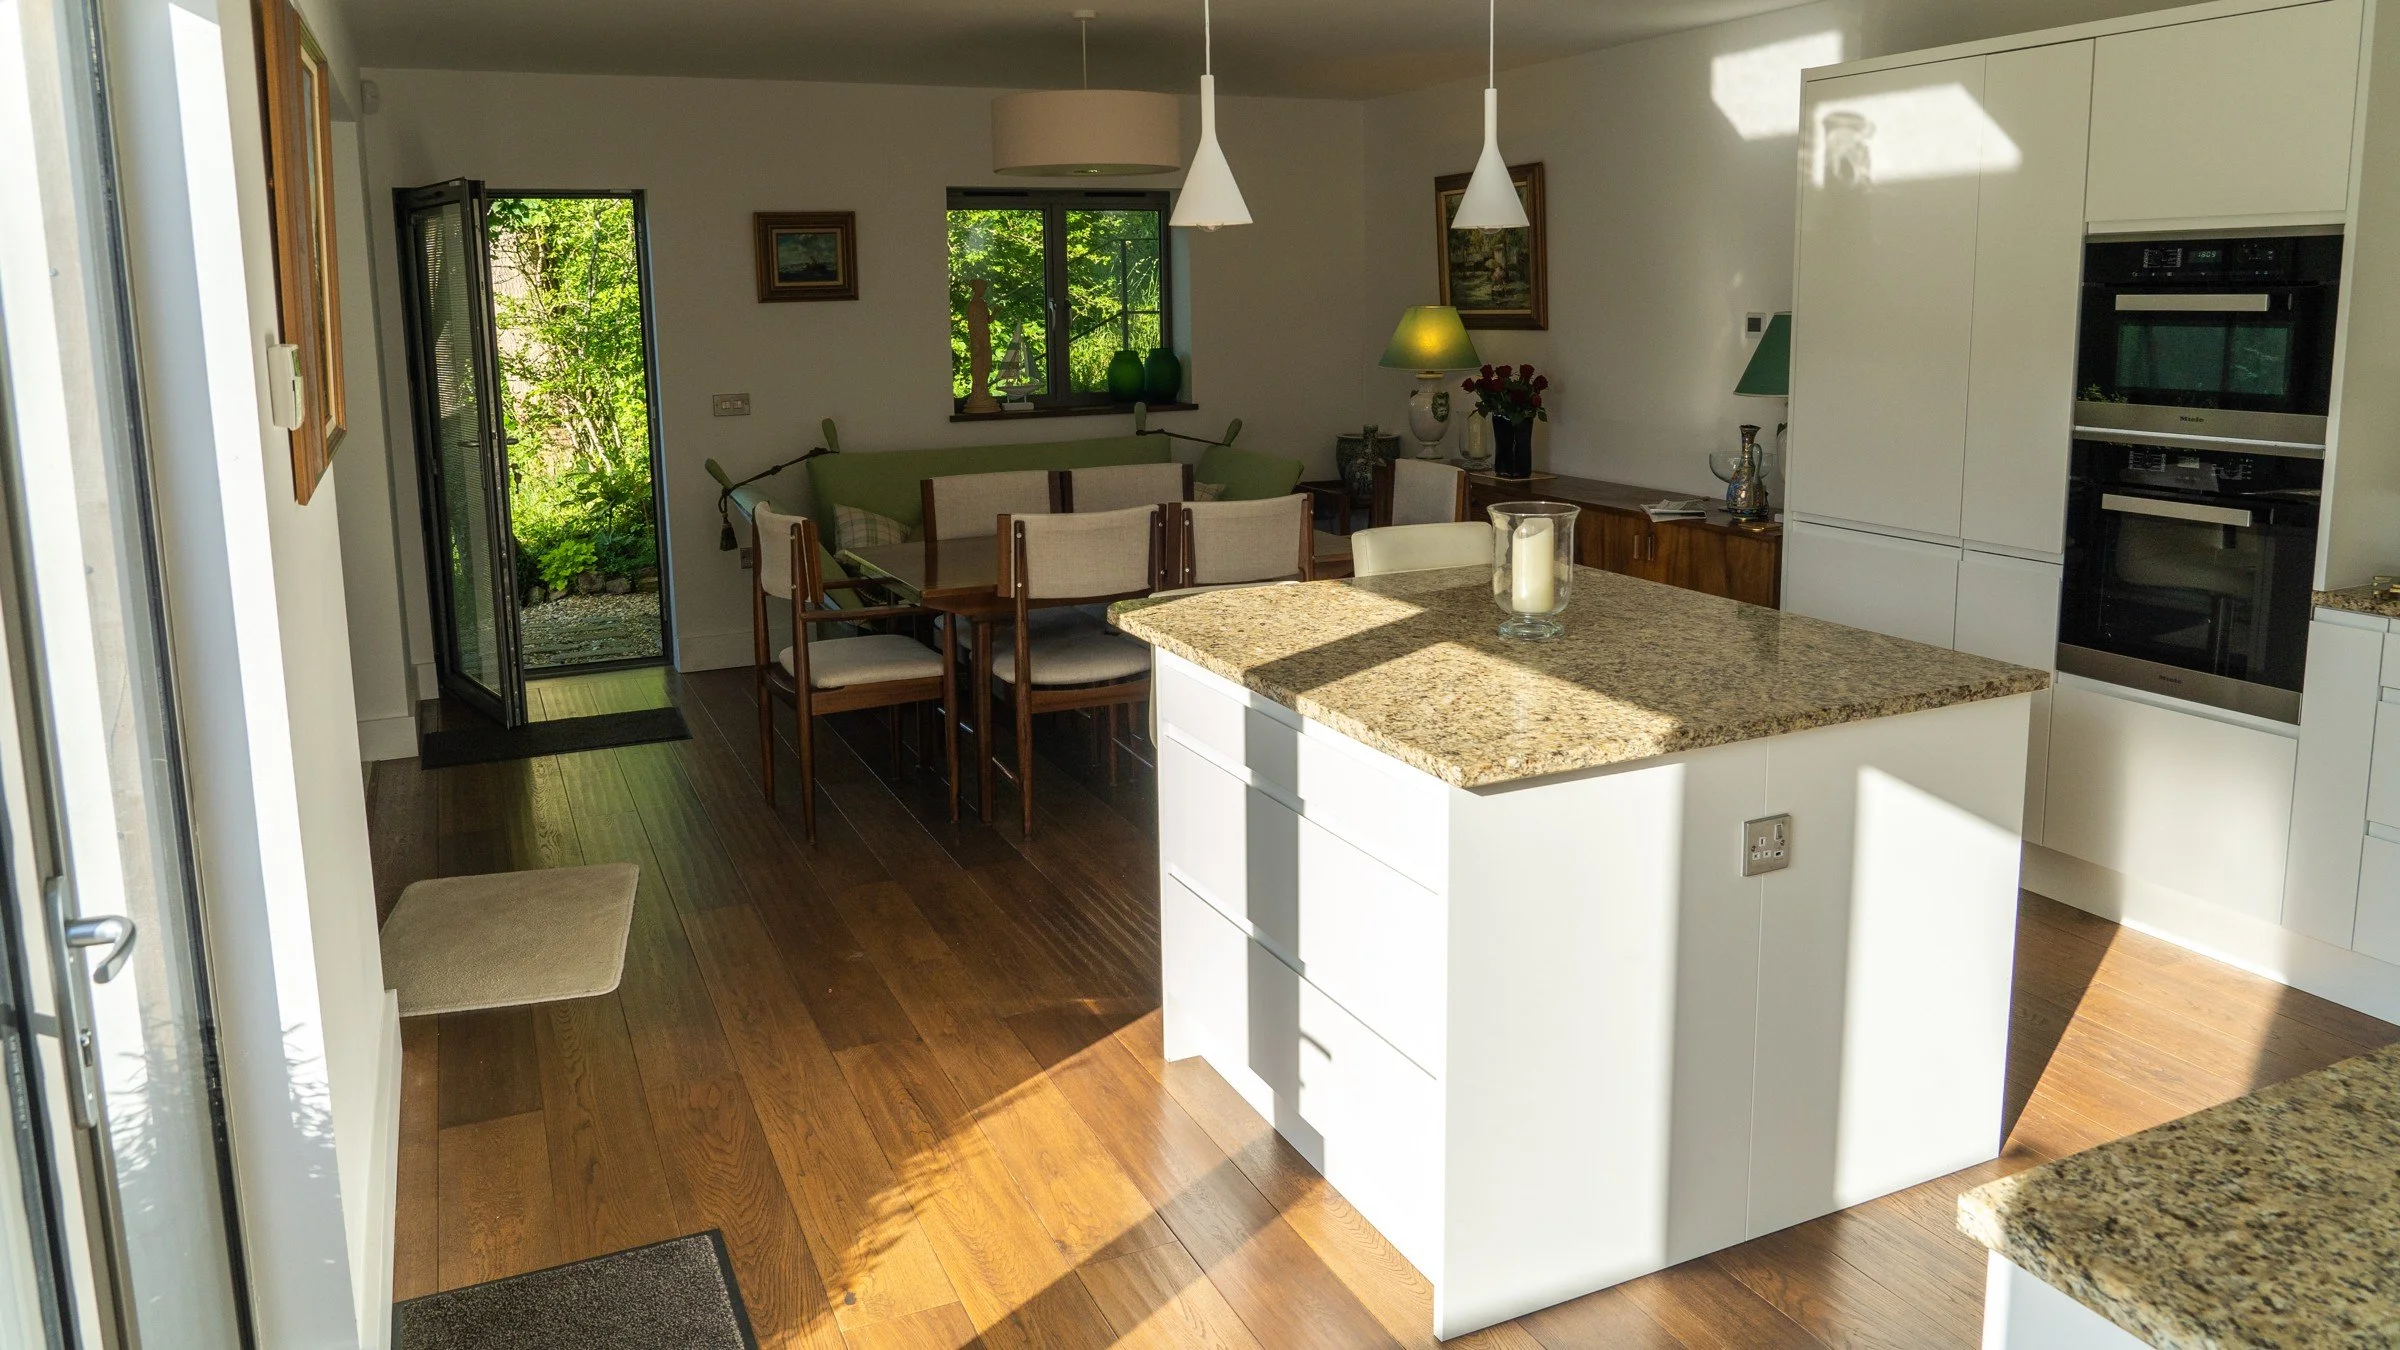
A comfortable interior, connected to the garden
Living spaces look onto greenery and open towards the courtyard. The relationship between inside and outside gives the accommodation a generous feel beyond its rooms.
The result is a place for ordinary routines as well as family visits: somewhere to sit quietly, cook, share a meal or step outside. The holiday quality comes from the setting and the connections, while the building works as a home.
Make the new work belong
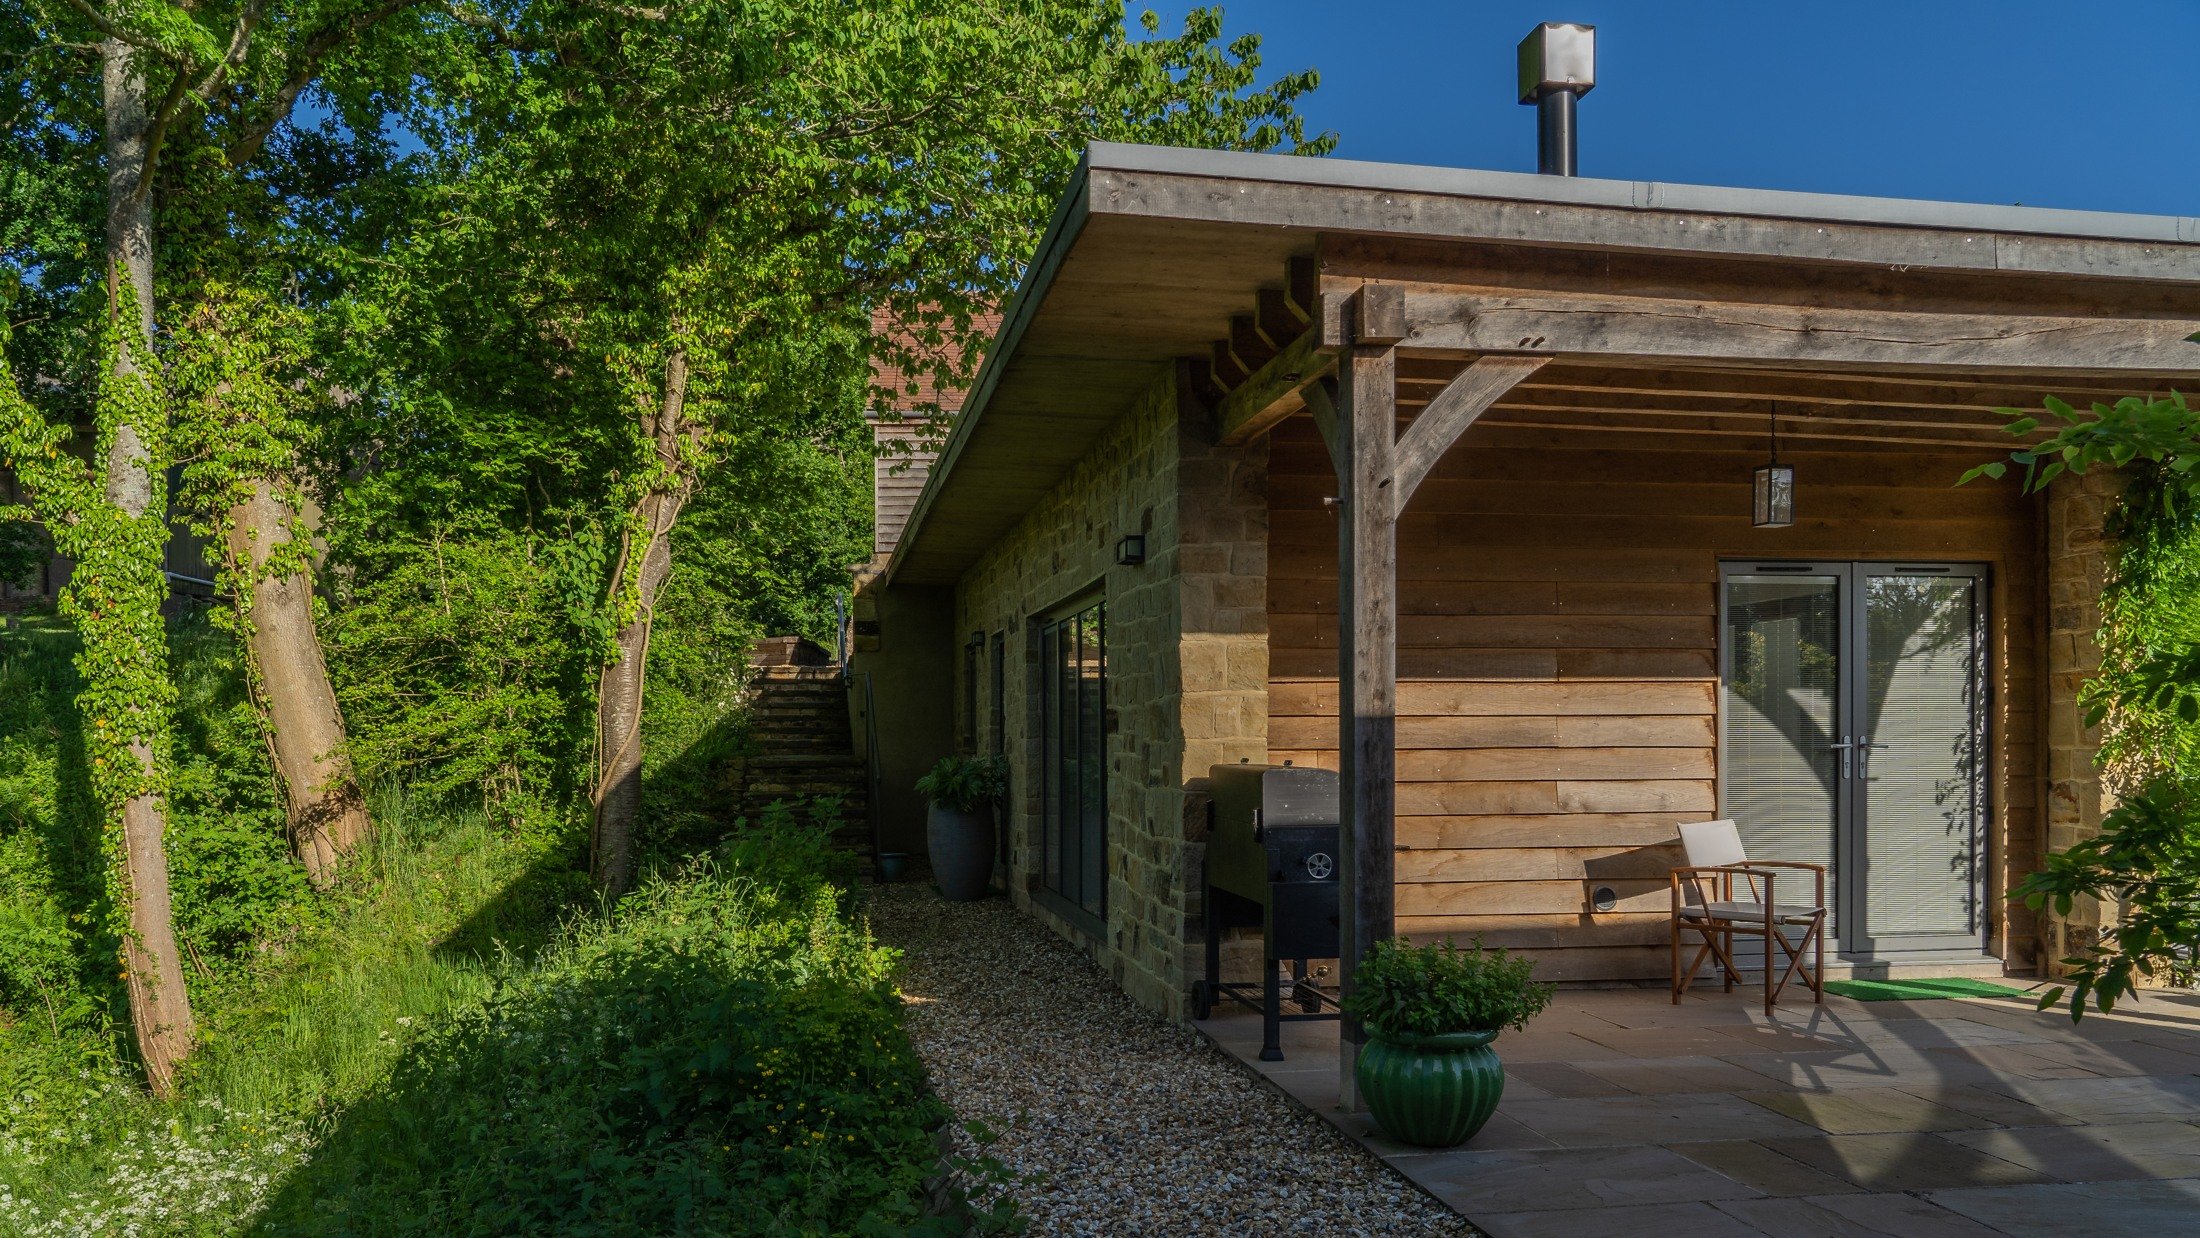
Timber and stone connect the new building with the existing barn and wooded setting. The low roofline keeps it discreet, while the covered entrance provides a sheltered route between home and garden.
The lived result
More than additional accommodation
Pool House shows how a practical family need can become a richer way of living. Architecture, outdoor space and technical delivery combine to give independence a welcoming setting, close to the people who matter.