
Projects · A phased garden design
Denton
Make more of the garden you already have.
An existing garden room, established trees and a generous approach offered different opportunities at Denton. The design brings them into a clearer relationship through places to sit, more purposeful routes and planting that changes the experience of arrival.
Phased garden design · Further work proposed
Start with the way the garden is used
A room needs a setting
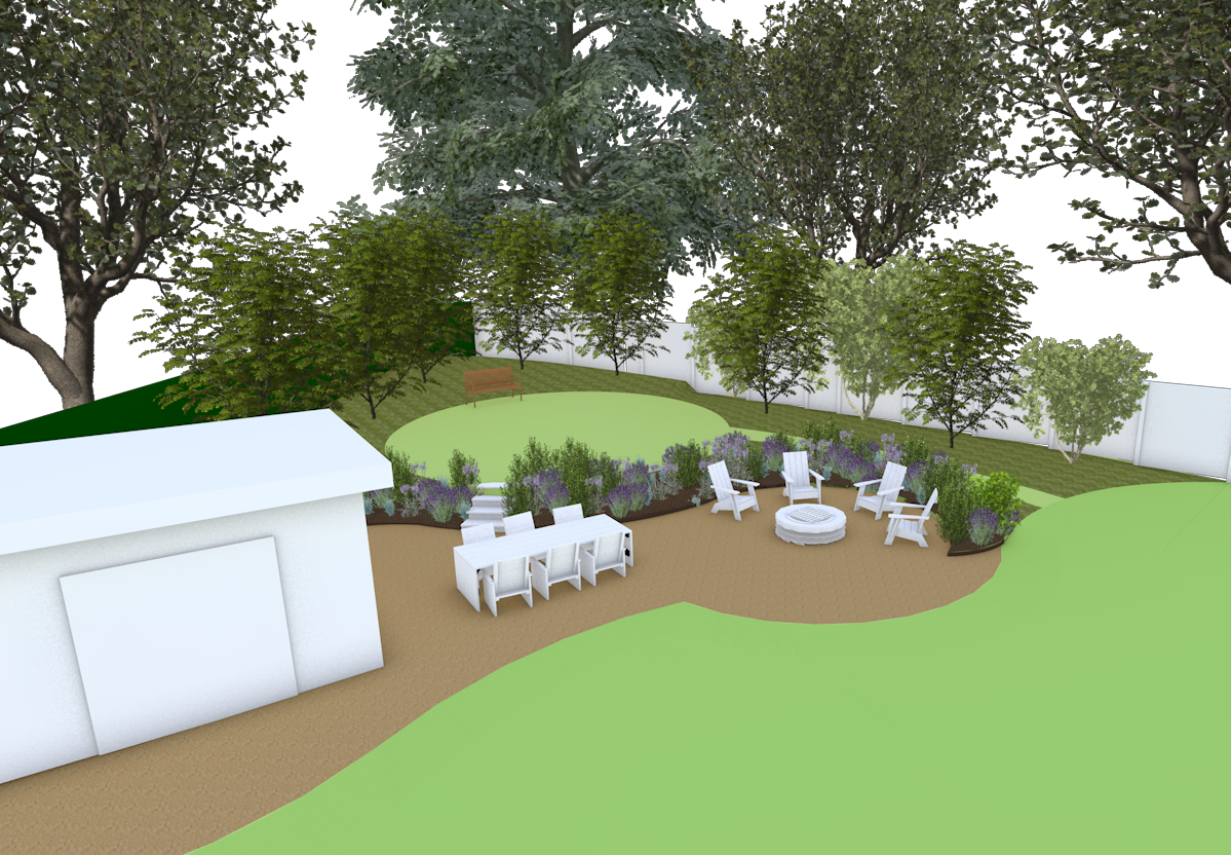
The first phase looks beyond the garden room itself. A curving outdoor area provides space for a dining table and a separate group of chairs around a firepit, with planting between those spaces and the lawn.
The shape gives the building a place within the garden. The drawings develop the surfaces, edges and planting that make that relationship work.
The next opportunity
Let the arrival feel like part of the garden
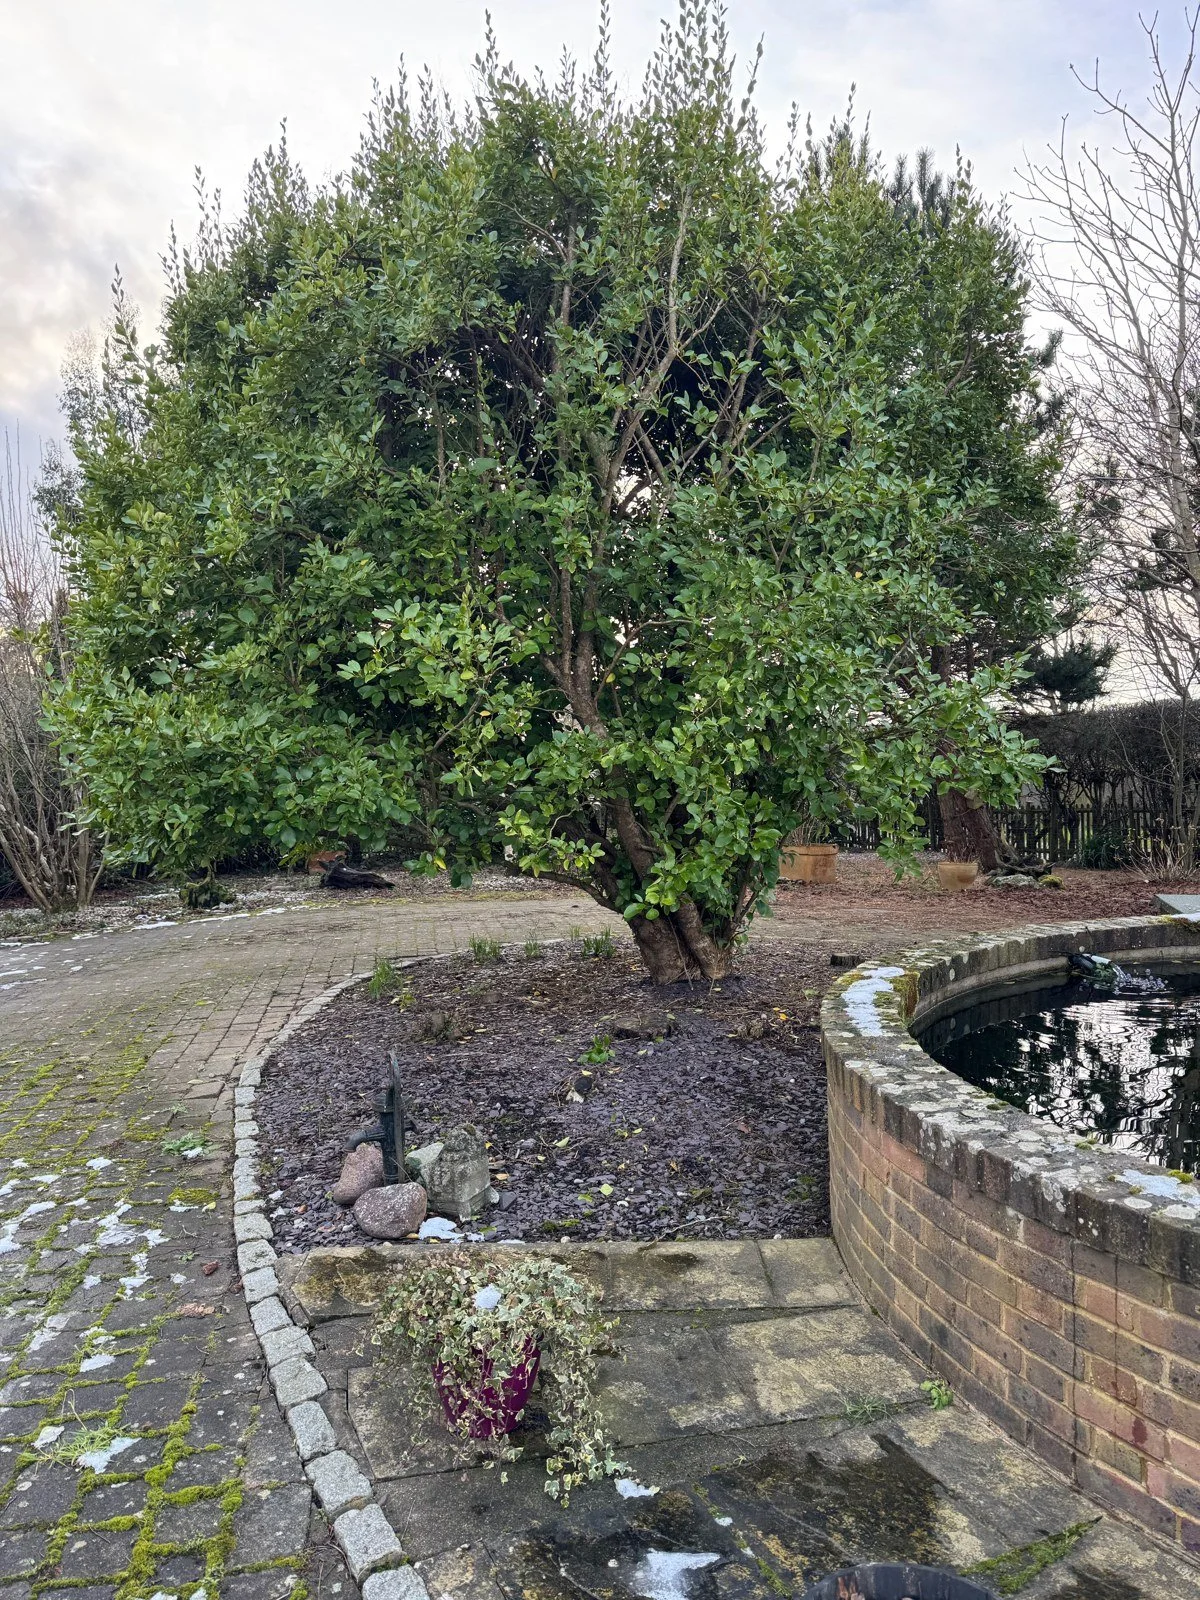
The existing approach combined extensive paving, mature planting and a raised circular water feature. The next phase considers how to simplify that arrangement and make the route to the front door more inviting.
The proposal reclaims areas of hard surface for planting, revisits the central island and adjusts the paths and steps. Existing trees help give the new arrangement its established character.
Design the view as well as the route
A softer approach to the front door
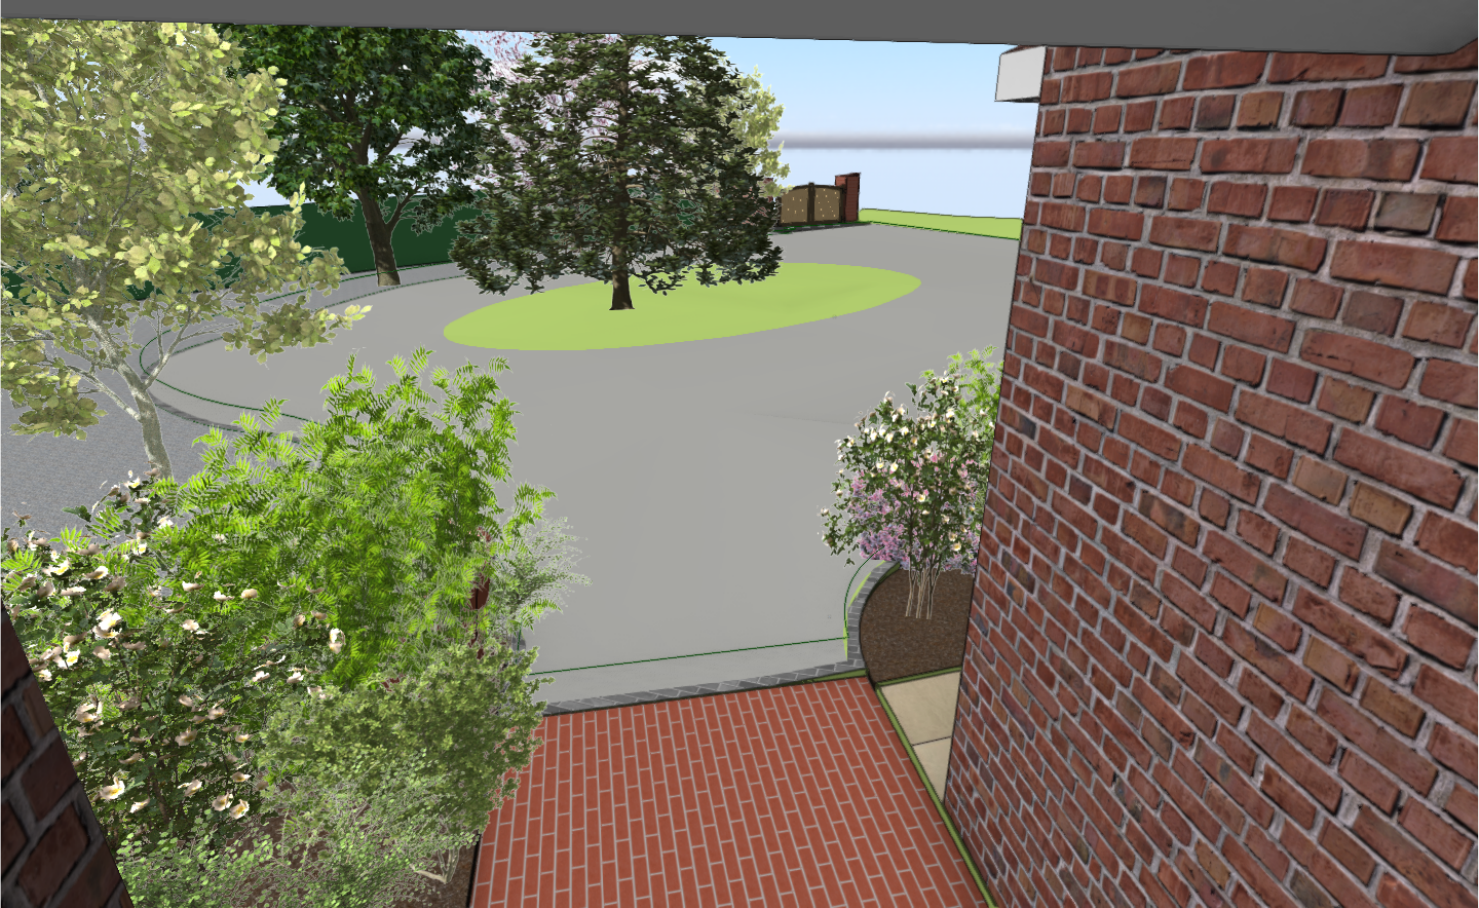
The visualisation explores the arrival from the doorway: planting close to the house, a clearer central space and trees setting the scale of the approach.
It is a design-stage view, showing the intended relationship rather than a photograph of completed work.
One direction, distinct phases
Carry the idea into practical decisions
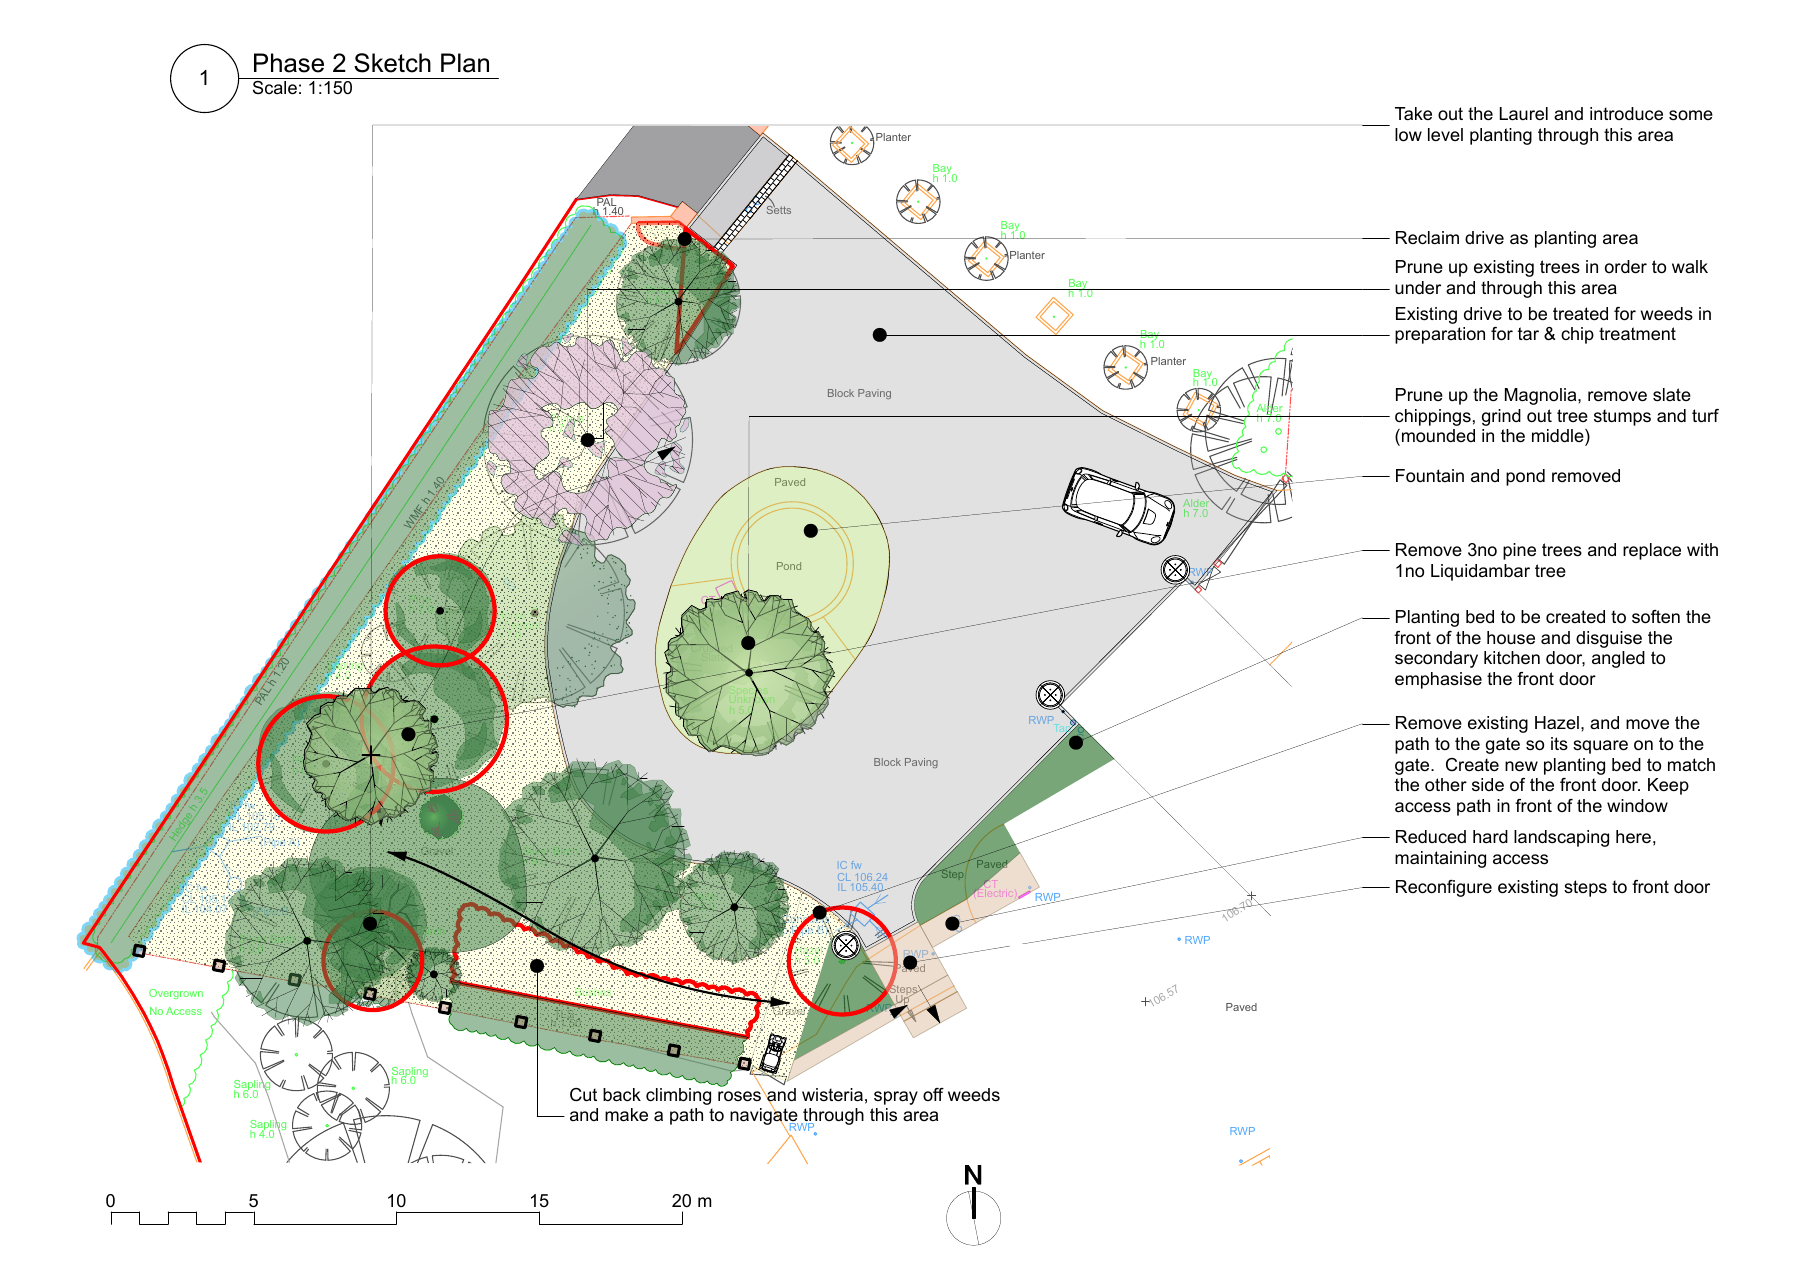
The plan translates the overall direction into choices about planting, retained trees, hard surfaces, access and the steps at the house. Separate planting and construction drawings develop the information needed to put those choices into practice.
Denton illustrates a measured way to develop a property: give each phase a clear purpose, while keeping the whole garden in view. This design journey moves from understanding the existing setting to a coordinated proposal for change.