
Planning an extension? Don’t forget your garden!
An extension changes more than the rooms inside your home. It changes how you arrive, what you look out onto, how daylight reaches different spaces and how you move between the house and garden.
It is worth considering those relationships before the building design is settled.
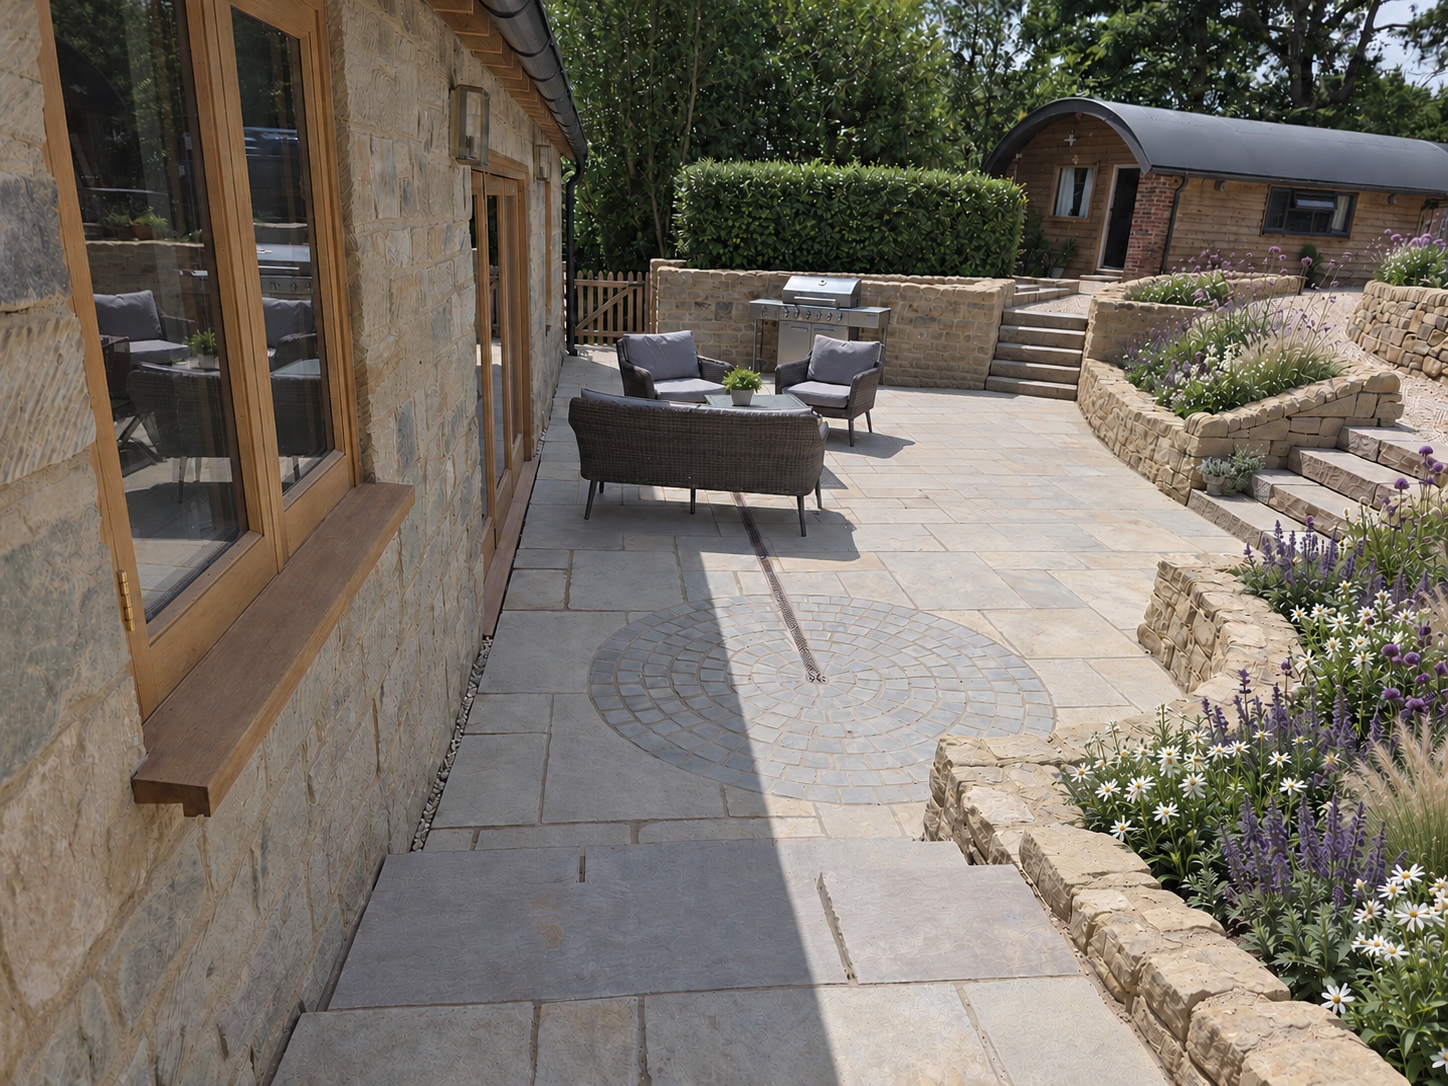
Start with how you want to live
Where would you like to sit with a morning coffee? Can you see the garden from the rooms you use most? Will the doors open onto a comfortable place to eat, or a narrow strip of paving?
Thinking about these everyday moments helps shape the position of doors, terraces, paths and planting.
Think through the practical connections
Changes to levels, drainage, access and services can affect both the building and the garden. Consider them together, including how construction machinery will reach the site and what existing features you want to protect.
Design together, build in stages
You do not have to undertake everything at once. A coordinated plan can identify what needs doing now and what can wait, rather than leaving the garden as whatever remains after the building work.
At Dewlands, we consider the home, garden and wider setting together.