Stone Croft
A more generous connection between house and garden.
The design at Stone Croft reconsiders the terrace, changes in level and routes through an established garden. The aim is to make the spaces beside the house more useful, while carrying the character of its stonework into the landscape.
Evolving project · Design-stage preview
Understand what is already there
Work with the garden’s character
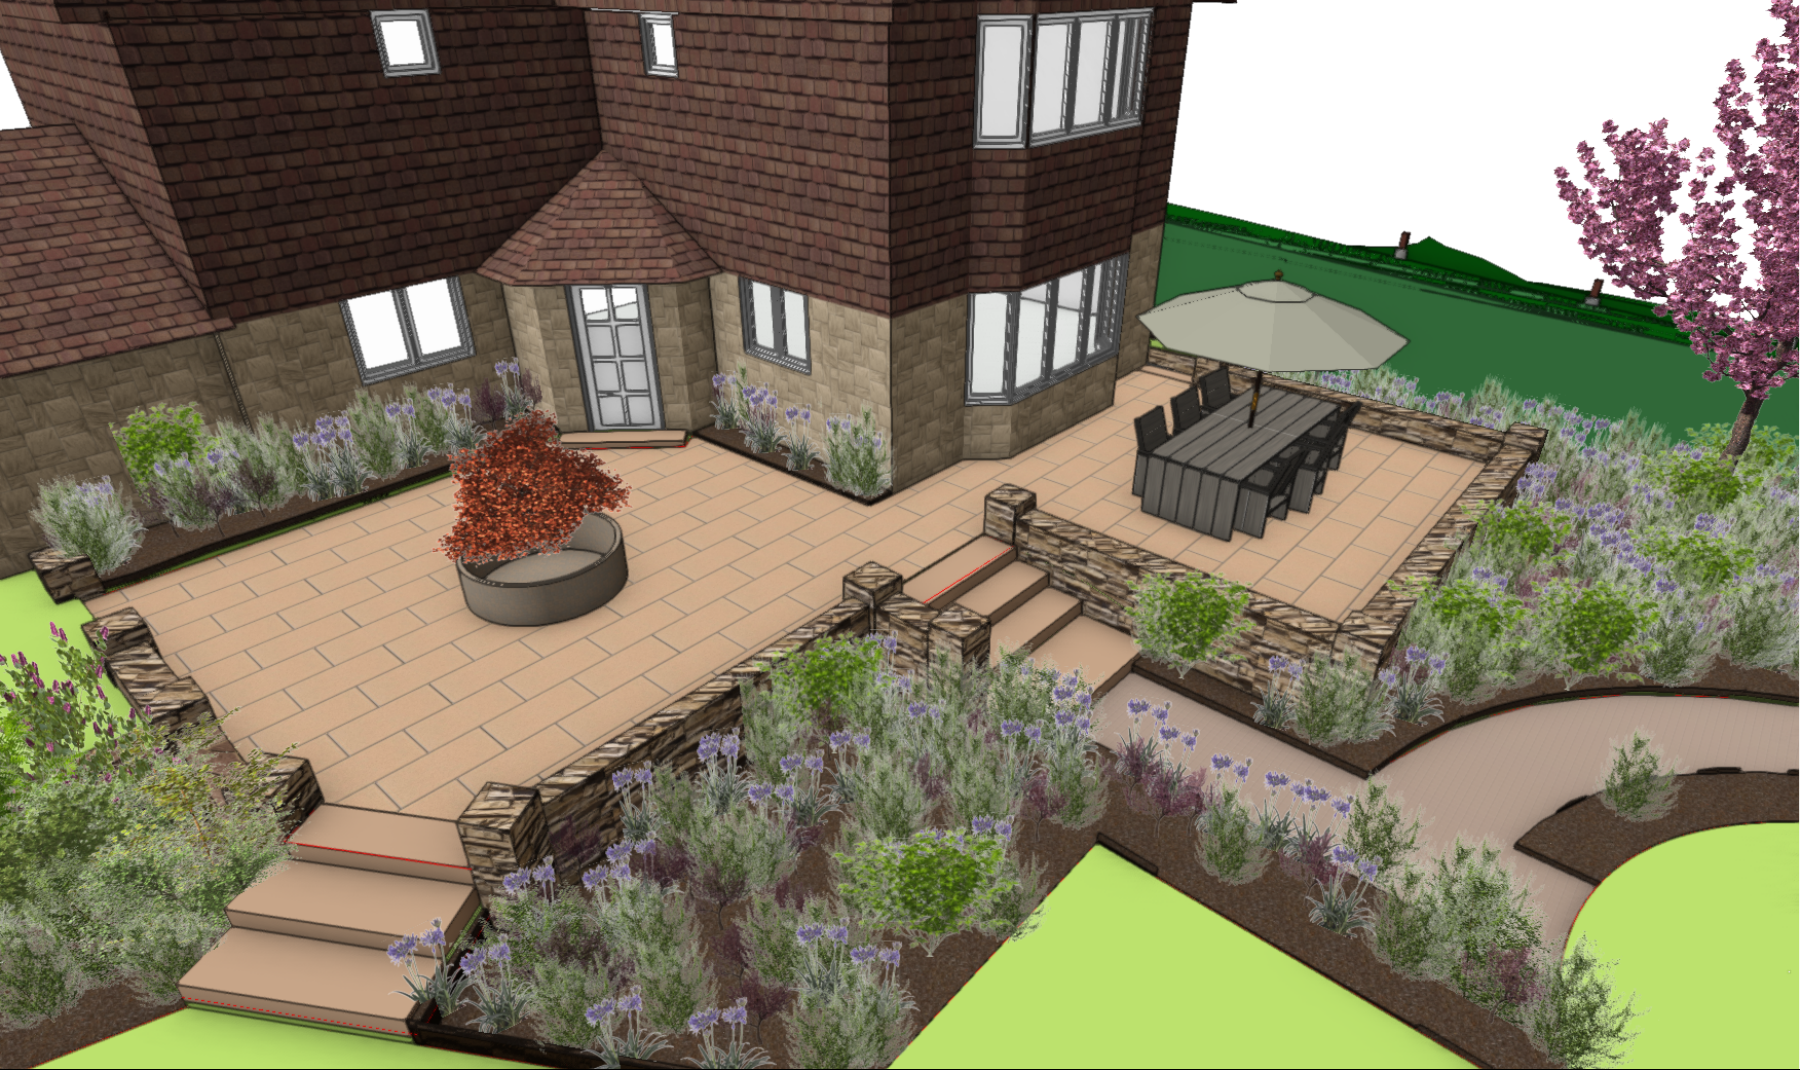
Existing stone paving, low walls and mature planting give the garden an established feel. They also form the starting point for reconsidering movement, usable space and the relationship with the house.
The design proposes reusing stone within the new arrangement, so the next chapter can grow from the materials and character already present.
The overall direction
Make room for everyday life
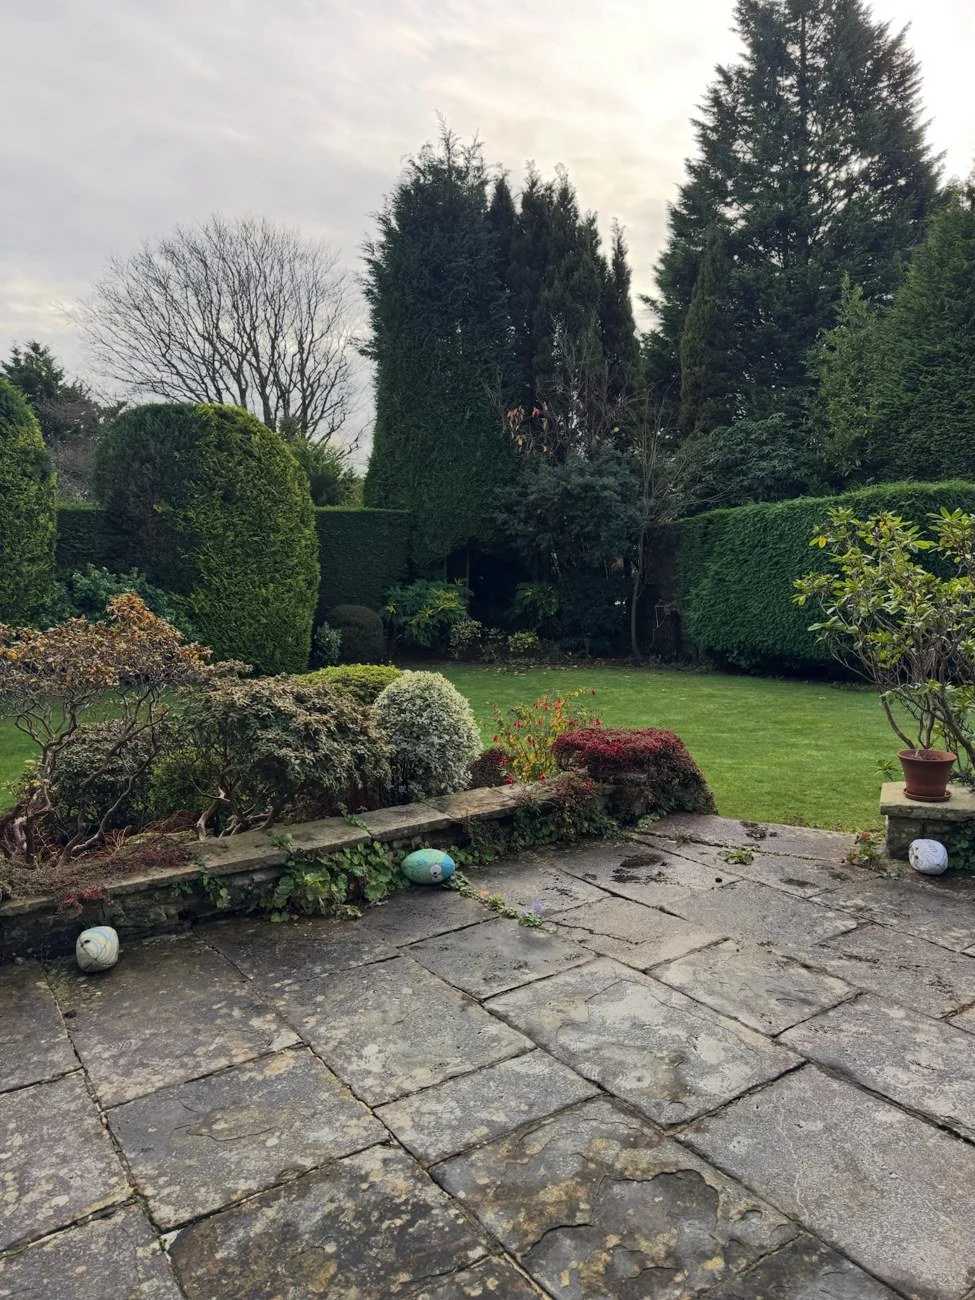
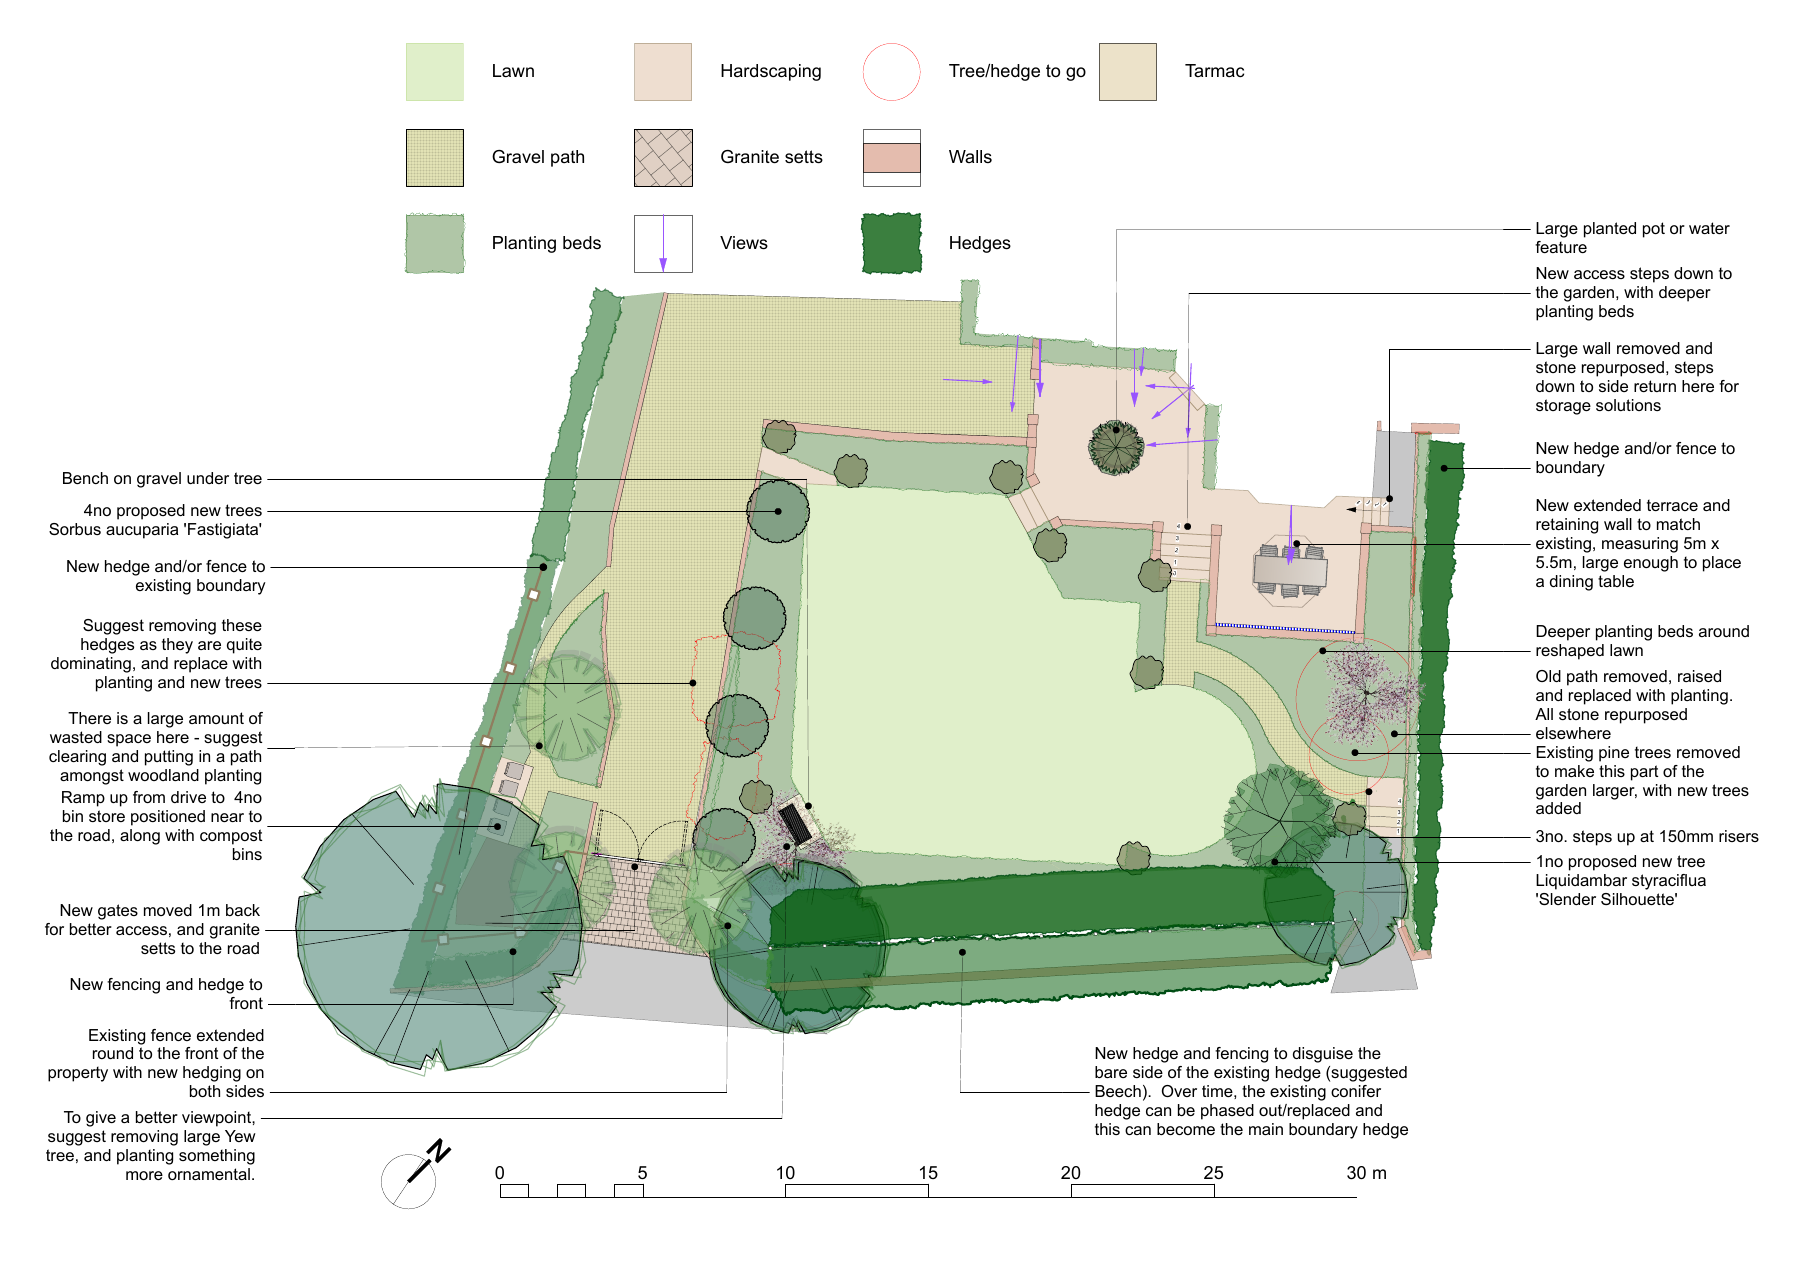
An extended terrace creates space for dining beside the house. Broader steps connect it with the lawn, while deeper planting beds soften the change in level.
The plan also considers the arrival, gates, paths, screening and practical storage. These are connected decisions: the way a garden works begins before you reach the terrace.
From idea to construction information
Let the detail support the larger idea
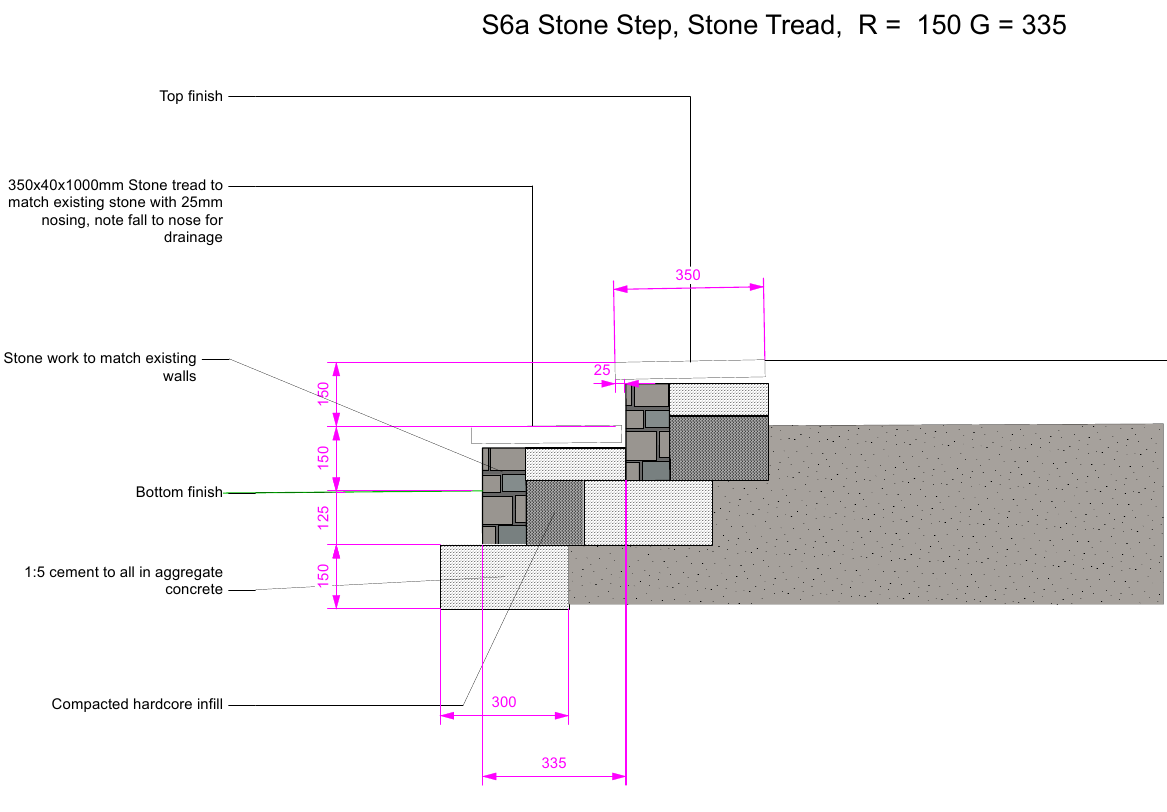
The stone-step detail develops the relationship between treads, supporting construction and the adjoining surfaces. Matching the existing stonework helps connect the new work with the house and established garden.
That practical attention sits behind the more visible design choices: comfortable movement, coherent materials and a clear route from one level to the next.