
Whitegates
A joined-up design for the front and back garden
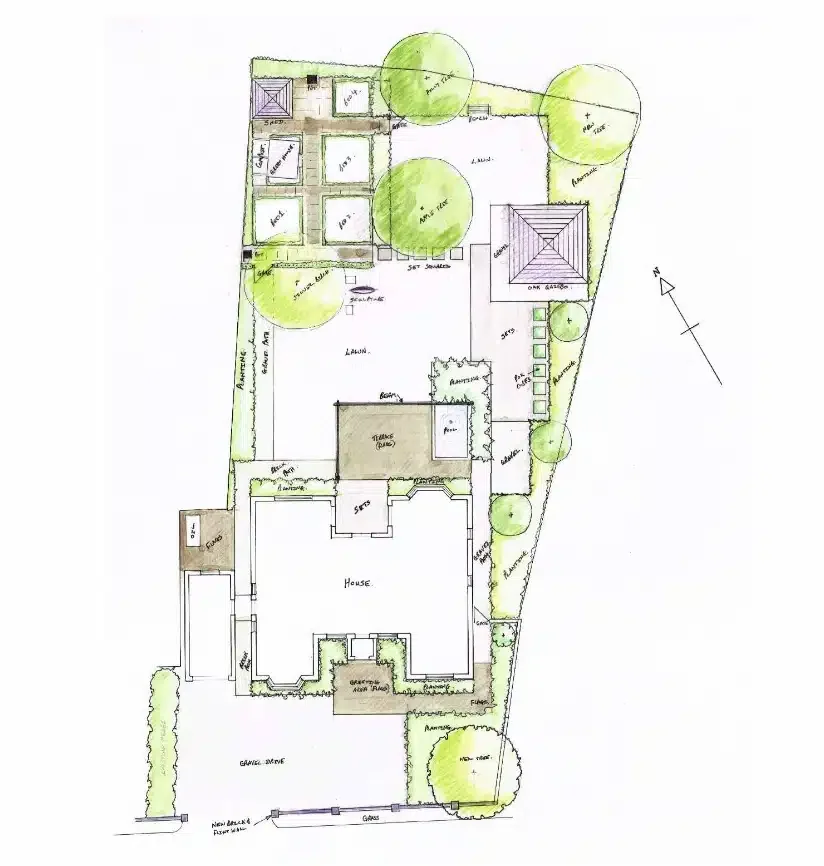
With their bungalow renovated, the owners wanted the surrounding garden to offer more: dining near the house, a place to enjoy the evening sun, a productive garden and a more welcoming arrival.
The design considered the front and rear spaces together. Beside the kitchen, a terrace was framed by a timber arbour, with a formal pond at its corner. A planted route led towards a gazebo and a woodland area, then connected with the kitchen garden and back to the house.
Plans and three-dimensional views helped explain the relationships between these spaces. A separate moodboard illustrated the intended character; it was a design reference, not a record of completed work.
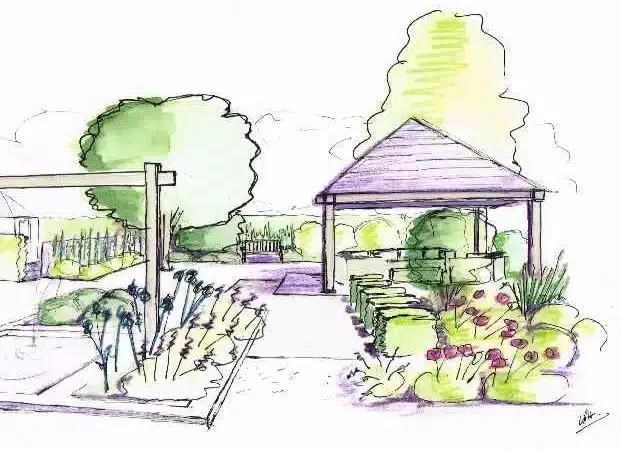
The scheme was developed through construction details and planting plans so that the different elements could be considered together before building.
Whitegates illustrates an approach to redesigning the whole garden around everyday use, with the house, entrance, places to sit and planting forming one considered arrangement.